Welcome to this energy-efficient home nestled on a serene dead end road in Prairieville. Step inside and let your imagination soar, as you add your special touch to this delightful 2 bedroom, 1.5 bath haven. A cozy living room invites you to unwind and relax after a long day. The open concept design seamlessly connects the living room to the eat-in kitchen, creating a space perfect for entertaining guests or enjoying meals with loved ones. The enclosed front porch, offers endless possibilities. Picture transforming this versatile space into your dream office, a tranquil playroom, or your very own oasis for relaxation and rejuvenation. The choice is yours! A marvel of energy efficiency, boasting incredible features that will not only reduce your carbon footprint but also save you money. Imagine having argon-filled windows, solar panels harnessing the power of the sun, and heat strips on pipes to ensure optimal energy efficiency. The 10 x 12 shop has an 800-watt wind turbine that is a testament to the commitment to sustainability. Say goodbye to cold showers with the solar-powered 80-gallon tank hot water heater with a backup element. The Carrier Infinity A/C unit, with a compressor replaced in 2017, offers comfort and coolness all year round. The backyard is a canvas of endless possibilities. Envision a covered area for outdoor cooking and relaxation, a raised garden, or spending time in the workshop with A/C. Take delight in the thriving Louisiana and naval orange trees, the majestic sago palms, and the elegant magnolia tree. Outdoor lighting and a motion light at the front of the home create a welcoming ambiance while ensuring peace of mind. The security system remains for extra peace of mind. Don't miss out on this incredible opportunity. Schedule your showing today.
Sold
Price Unknown
16126 Bolivar Dr, Prairieville, LA 70769
2beds
774sqft
Single Family Residence, Residential
Built in ----
3,920 Square Feet Lot
$140,900 Zestimate®
$--/sqft
$1,332 Estimated rent
Home value
$140,900
$132,000 - $151,000
$1,332/mo
Zestimate® history
Owner options
List your home for rent
$1,332/mo
Rent Zestimate®
Find your next renter with Zillow Rental Manager. Plus, with online applications, you can quickly screen prospective tenants – for free.
$1,332/mo
Rent Zestimate®
Refinance and save
Refinancing to a lower rate could help reduce your monthly payments and save thousands over the life of the loan.
Explore your selling options
Work with a Zillow partner agent
Leverage their expertise and Zillow's premium Showcase listings to get your home seen by more buyers.
Get startedList with your own agent
Get your home in front of millions of buyers by listing it on Zillow.
Learn how to do itSell it yourself
Take full control of how buyers see your home on Zillow by listing For Sale by Owner (FSBO).
List your homeWhat's special
Naval orange treesCold showersRaised gardenHeat stripsSerene dead end roadVersatile spaceDream office
Zillow last checked:
Listing updated:
Listed by:
Charleen Long,
Supreme
Bought with:
Lorin Ridenour, 995703262
NextHome Solutions
Source: ROAM MLS,MLS#: 2023019735
Facts & features
Interior
Bedrooms & bathrooms
- Bedrooms: 2
- Bathrooms: 2
- Full bathrooms: 1
- Partial bathrooms: 1
Rooms
- Room types: Bathroom, Bedroom, Foyer, Kitchen, Primary Bathroom, Primary Bedroom, Living Room, Storage, Sunroom
Primary bedroom
- Features: Ceiling Fan(s), Walk-In Closet(s)
- Level: First
- Area: 135.77
- Width: 11.08
Bedroom 1
- Level: First
- Area: 134.1
- Width: 13.08
Primary bathroom
- Features: No Special Features
- Level: First
- Area: 23.33
- Width: 5
Bathroom 1
- Level: First
- Area: 33.83
Living room
- Level: First
- Area: 164.69
Heating
- Central
Cooling
- Central Air
Appliances
- Included: Electric Cooktop, Dishwasher
- Laundry: Laundry Room, Electric Dryer Hookup, Washer Hookup
Features
- Attic: Attic Access
Interior area
- Total structure area: 1,070
- Total interior livable area: 774 sqft
Property
Parking
- Total spaces: 4
- Parking features: 4+ Cars Park, Off Street
Features
- Stories: 1
- Patio & porch: Enclosed, Patio
- Fencing: Full,Wood
Lot
- Size: 3,920 Square Feet
- Dimensions: 50 x 75 x 50 x 75
- Features: Dead-End Lot
Details
- Additional structures: Storage
- Parcel number: 7636812
- Special conditions: Standard
Construction
Type & style
- Home type: SingleFamily
- Architectural style: Traditional
- Property subtype: Single Family Residence, Residential
Materials
- Wood Siding
- Foundation: Slab
- Roof: Shingle
Condition
- New construction: No
Utilities & green energy
- Gas: None
- Sewer: Public Sewer
- Water: Public
Community & HOA
Community
- Security: Security System
- Subdivision: Chateau Galvez
Location
- Region: Prairieville
Financial & listing details
- Tax assessed value: $112,500
- Annual tax amount: $1,126
- Date on market: 12/7/2023
- Listing terms: Cash,Conventional,FHA,FMHA/Rural Dev,VA Loan
Price history
| Date | Event | Price |
|---|---|---|
| 1/16/2024 | Sold | -- |
Source:  ROAM MLS #2023019735 Report a problem ROAM MLS #2023019735 Report a problem | ||
| 12/16/2023 | Pending sale | $129,900$168/sqft |
Source: ROAM MLS #2023019735 Report a problem | ||
| 12/7/2023 | Listed for sale | $129,900$168/sqft |
Source: ROAM MLS #2023019735 Report a problem | ||
Public tax history
| Year | Property taxes | Tax assessment |
|---|---|---|
| 2025 | $1,126 -1.8% | $11,250 |
| 2024 | $1,147 +91.5% | $11,250 +92% |
| 2023 | $599 0% | $5,860 |
| 2022 | $599 +0% | $5,860 |
| 2021 | $599 | $5,860 |
| 2020 | -- | $5,860 +7.3% |
| 2019 | $577 +1.1% | $5,460 |
| 2018 | $571 0% | $5,460 +12.3% |
| 2017 | $571 -0.6% | $4,860 |
| 2015 | $574 +0% | $4,860 -11% |
| 2014 | $574 | $5,460 |
| 2013 | $574 +1% | $5,460 |
| 2012 | $568 -0.2% | $5,460 |
| 2011 | $569 | $5,460 |
| 2010 | $569 | $5,460 |
| 2009 | $569 | $5,460 |
| 2008 | $569 +2.5% | $5,460 |
| 2007 | $555 +24.7% | $5,460 +18.7% |
| 2005 | $445 +0.8% | $4,600 |
| 2004 | $442 | $4,600 |
| 2003 | -- | $4,600 +53.8% |
| 2002 | -- | $2,990 |
| 2001 | -- | $2,990 |
| 2000 | -- | $2,990 |
Find assessor info on the county website
Neighborhood: 70769
Nearby homes
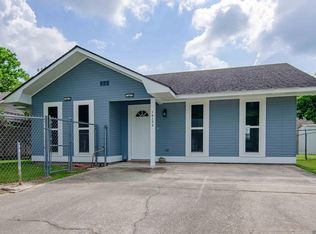
- $--2 bd2 ba865 sqft16122 Bolivar Dr, Prairieville, LA 70769Sold
- $156,100-- bd-- ba794 sqft16132 Bolivar Dr, Prairieville, LA 70769Off Market
- $161,300-- bd-- ba-- sqft16152 Bolivar Dr, Prairieville, LA 70769Off Market
- $196,2003 bd2 ba1.1k sqft16123 Monica Dr, Prairieville, LA 70769Off Market
- $201,3003 bd2 ba1.1k sqft16127 Monica Dr, Prairieville, LA 70769Off Market
- $199,9003 bd2 ba1.1k sqft16117 Monica Dr, Prairieville, LA 70769Off Market
- $145,7002 bd1 ba900 sqft16136 Bolivar Dr, Prairieville, LA 70769Off Market
- $150,4002 bd1 ba859 sqft16118 Bolivar Dr, Prairieville, LA 70769Off Market
Nearby schools
GreatSchools rating
- 10/10Prairieville Primary SchoolGrades: PK-5Distance: 1 mi
- 10/10Prairieville Middle SchoolGrades: 6-8Distance: 1.7 mi
- NAPrairieville High SchoolGrades: 9-12Distance: 1 mi
Schools provided by the listing agent
- District: Ascension Parish
Source: ROAM MLS. This data may not be complete. We recommend contacting the local school district to confirm school assignments for this home.
Get a cash offer in 3 minutes
Find out how much your home could sell for in as little as 3 minutes with a no-obligation cash offer.
Estimated market value
$140,900
Get a cash offer in 3 minutes
Find out how much your home could sell for in as little as 3 minutes with a no-obligation cash offer.
Estimated market value
$140,900
- Louisiana
- Ascension Parish
- Prairieville
- 70769
- 16126 Bolivar Dr
Nearby cities
Nearby zip codes
Other Prairieville Topics
