This property qualifies for up to $20,000 in down payment and closing cost grant assistance with City National Ladder Up program.
Welcome to 16126 Cannoli Ct #2, a beautifully designed two-story condo offering the perfect balance of style, comfort, and location. Built in 2023, this modern residence features three spacious bedrooms, three bathrooms, and approximately 1,794 square feet of open-concept living space.
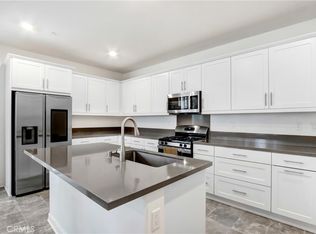
Step inside to an inviting layout where natural light flows through the living and dining areas, creating a warm and welcoming atmosphere. The kitchen is a standout with its large center island, walk-in pantry, and sleek finishes, perfect for both everyday meals and entertaining. Upstairs, the primary suite offers a private retreat with a generous walk-in closet and a well-appointed bathroom. Additional highlights include a dedicated laundry room and direct access to a two-car garage with upgraded epoxy floors.
This energy-efficient home includes a solar system leased at $66 per month, providing utility savings and sustainability. The 20-year solar lease began in September 2023, offering peace of mind and predictable energy costs for years to come.
Outside, enjoy your own private patio area, ideal for a morning coffee or evening unwind. The community offers resort-style amenities including a sparkling pool, relaxing spa, clubhouse, and BBQ area. Located within a secure gated neighborhood, this home provides easy access to major freeways (210 and 15), making commuting a breeze. Falcon Ridge Town Center, Sierra Lakes Golf Club, and a variety of dining and shopping options are all nearby, along with close proximity to Cal State San Bernardino.
Perfect for families or first-time buyers seeking a low-maintenance lifestyle without sacrificing comfort or convenience, this move-in-ready home blends modern design with an unbeatable location.
Sold for $589,000
Listed by: EXP REALTY OF CALIFORNIA INC • CRYSTAL HOGGARD • Contact: 888-584-9427
Bought with: eXp Realty of Greater Los Angeles
$589,000
16126 Cannoli Ct #2, Fontana, CA 92336
3beds
1,794sqft
Condominium
Built in 2023
-- sqft lot
$585,400 Zestimate®
$328/sqft
$3,887 Estimated rent
Home value
$585,400
$533,000 - $644,000
$3,887/mo
Zestimate® history
Owner options
List your home for rent
$3,887/mo
Rent Zestimate®
Find your next renter with Zillow Rental Manager. Plus, with online applications, you can quickly screen prospective tenants – for free.
$3,887/mo
Rent Zestimate®
Refinance and save
$3,969/mo
Est. payment
Refinancing to a lower rate could help reduce your monthly payments and save thousands over the life of the loan.
$3,969/mo
Est. payment
Explore your selling options
Work with a Zillow partner agent
Leverage their expertise and Zillow's premium Showcase listings to get your home seen by more buyers.
Get startedList with your own agent
Get your home in front of millions of buyers by listing it on Zillow.
Learn how to do itSell it yourself
Take full control of how buyers see your home on Zillow by listing For Sale by Owner (FSBO).
List your homeWhat's special
Zillow last checked:
Listing updated:
Listed by:
CRYSTAL HOGGARD DRE #01348235 909-477-0314,
EXP REALTY OF CALIFORNIA INC
Bought with:
JAMES LIANG, DRE #02151817
eXp Realty of Greater Los Angeles
Source: CRMLS,MLS#: IV25240574 Originating MLS: California Regional MLS
Originating MLS: California Regional MLSFacts & features
Interior
Bedrooms & bathrooms
- Bedrooms: 3
- Bathrooms: 3
- Full bathrooms: 2
- 1/2 bathrooms: 1
- Main level bathrooms: 1
Rooms
- Room types: Kitchen, Laundry, Living Room, Other, Pantry, Dining Room
Bathroom
- Features: Separate Shower, Walk-In Shower
Kitchen
- Features: Kitchen Island, Kitchen/Family Room Combo, Walk-In Pantry
Other
- Features: Walk-In Closet(s)
Pantry
- Features: Walk-In Pantry
Heating
- Central
Cooling
- Central Air
Appliances
- Included: Dishwasher, Gas Oven
- Laundry: Laundry Room
Features
- Separate/Formal Dining Room, Open Floorplan, Pantry, Recessed Lighting, Walk-In Pantry, Walk-In Closet(s)
- Flooring: Vinyl
- Windows: Insulated Windows, Screens
- Has fireplace: No
- Fireplace features: None
- Common walls with other units/homes: No Common Walls
Interior area
- Total interior livable area: 1,794 sqft
Property
Parking
- Total spaces: 2
- Parking features: Garage, Off Street, Private
- Attached garage spaces: 2
Features
- Levels: Two
- Stories: 2
- Entry location: 1
- Patio & porch: Open, Patio
- Pool features: Community, Association
- Has spa: Yes
- Spa features: Association, Community
- Fencing: None
- Has view: Yes
- View description: None
Lot
- Size: 1,000 Square Feet
Details
- Parcel number: 0239142050000
- Special conditions: Standard
Construction
Type & style
- Home type: Condo
- Property subtype: Condominium
Materials
- Roof: Shingle
Condition
- Updated/Remodeled,Turnkey
- New construction: No
- Year built: 2023
Utilities & green energy
- Electric: Standard
- Sewer: Public Sewer
- Water: Public
- Utilities for property: Cable Available, Electricity Connected, Natural Gas Connected, Phone Available, Sewer Connected, Water Connected
Community & HOA
Community
- Features: Curbs, Gutter(s), Sidewalks, Gated, Pool
- Security: Security Gate, Gated Community
HOA
- Has HOA: Yes
- Amenities included: Outdoor Cooking Area, Barbecue, Pool
- HOA fee: $215 monthly
- HOA name: Monterado
- HOA phone: 909-750-9011
Location
- Region: Fontana
Financial & listing details
- Price per square foot: $328/sqft
- Tax assessed value: $587,210
- Annual tax amount: $11,663
- Date on market: 10/15/2025
- Cumulative days on market: 164 days
- Listing terms: Submit
- Road surface type: Paved
Price history
| Date | Event | Price |
|---|---|---|
| 5/5/2026 | Sold | $589,000-1.7%$328/sqft |
Source:  CRMLS #IV25240574 Report a problem CRMLS #IV25240574 Report a problem | ||
| 4/4/2026 | Pending sale | $599,000$334/sqft |
Source: eXp Realty #IV25240574 Report a problem | ||
| 3/18/2026 | Price change | $599,000-4.9%$334/sqft |
Source: CRMLS #IV25240574 Report a problem | ||
| 12/16/2025 | Listed for sale | $630,000+9.4%$351/sqft |
Source: eXp Realty #IV25240574 Report a problem | ||
| 11/30/2023 | Sold | $576,000+1.8%$321/sqft |
Source: Public Record Report a problem | ||
| 8/4/2023 | Price change | $565,900+0.9%$315/sqft |
Source:  Lennar Homes Report a problem Lennar Homes Report a problem | ||
| 7/21/2023 | Listed for sale | $560,900$313/sqft |
Source: Lennar Homes Report a problem | ||
Public tax history
| Year | Property taxes | Tax assessment |
|---|---|---|
| 2025 | $11,663 +3.1% | $587,210 +2% |
| 2024 | $11,308 +680.8% | $575,696 +526.1% |
| 2023 | $1,448 | $91,954 |
Find assessor info on the county website
Neighborhood: 92336
Nearby homes
- $599,9003 bd3 ba1.7k sqft16126 Cannoli Ct #3, Fontana, CA 92336Sold
- $587,5003 bd3 ba2k sqft16126 Cannoli Ct #8, Fontana, CA 92336Sold
- $593,0003 bd3 ba1.7k sqft16126 Cannoli Ct #6, Fontana, CA 92336Sold
- $595,5003 bd3 ba1.8k sqft16126 Cannoli Ct #4, Fontana, CA 92336Sold
- $565,5003 bd3 ba1.8k sqft16126 Cannoli Ct #5, Fontana, CA 92336Sold
- $599,0003 bd3 ba1.7k sqft16126 Cannoli Ct #7, Fontana, CA 92336Sold
- $604,0003 bd3 ba2k sqft16126 Cannoli Ct #1, Fontana, CA 92336Sold
- $559,5003 bd2 ba1.7k sqft16117 Cannoli Ct, Fontana, CA 92336Sold
Nearby schools
GreatSchools rating
- 4/10Sierra Lakes Elementary SchoolGrades: K-5Distance: 1.3 mi
- 8/10Wayne Ruble Middle SchoolGrades: 6-8Distance: 2.6 mi
- 7/10Summit High SchoolGrades: 9-12Distance: 1.6 mi
Get a cash offer in 3 minutes
Find out how much your home could sell for in as little as 3 minutes with a no-obligation cash offer.
Estimated market value
$585,400
Get a cash offer in 3 minutes
Find out how much your home could sell for in as little as 3 minutes with a no-obligation cash offer.
Estimated market value
$585,400
- California
- San Bernardino County
- Fontana
- 92336
- 16126 Cannoli Ct Unit 2
Nearby cities
Nearby neighborhoods
Nearby zip codes
Other Fontana Topics
