Skip main navigation
Sold for $1,550,000
  • Listing Provided by: Century 21 Masters
    Bought with: Century 21 Masters
    $1,550,000

    16126 Challis St, Fountain Valley, CA 92708

    4beds
    1,800sqft
    Single Family Residence
    Built in 1972
    6,000 Square Feet Lot
    $1,553,300 Zestimate®
    $861/sqft
    $4,904 Estimated rent

    Home value

    $1,553,300

    $1.44M - $1.68M

    $4,904/mo

    Zestimate® history
    Loading
    Loading...

    Owner options

    List your home for rent

    $4,904/mo

    Rent Zestimate®

    Find your next renter with Zillow Rental Manager. Plus, with online applications, you can quickly screen prospective tenants – for free.

    Learn more

    $4,904/mo

    Rent Zestimate®

    Refinance and save

    $9,657/mo

    Est. payment

    Refinancing to a lower rate could help reduce your monthly payments and save thousands over the life of the loan.

    See today's rates

    $9,657/mo

    Est. payment

    Explore your selling options

    Work with a Zillow partner agent

    Leverage their expertise and Zillow's premium Showcase listings to get your home seen by more buyers.

    Get started

    List with your own agent

    Get your home in front of millions of buyers by listing it on Zillow.

    Learn how to do it

    Sell it yourself

    Take full control of how buyers see your home on Zillow by listing For Sale by Owner (FSBO).

    List your home

    What's special

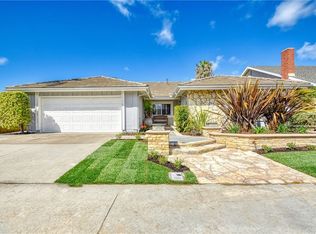
    Welcome to this beautifully maintained single-story home in the heart of Fountain Valley, offering approximately 1,800 square feet of comfortable living space. From the moment you arrive, you’ll be impressed by the lush landscaping and charming curb appeal, highlighted by swaying palm trees and a durable tile roof. Step inside to discover an immaculate interior featuring recessed lighting, elegant crown molding, and a thoughtfully updated kitchen with modern countertops, an electric stove, and built-in microwave. Wood laminate flooring flows seamlessly through the entry, family room, and kitchen, creating a warm and inviting atmosphere. This versatile floor plan includes spacious bedrooms, with one currently configured as a home office—perfect for today’s lifestyle. The updated bathrooms add a fresh, modern touch, including a ceiling fan in the main living area to enhance comfort year-round. Abundant cabinetry and storage space can be found throughout the home, all complemented by a neutral color palette ready for your personal style. The garage offers even more functionality with additional built-in storage and a convenient laundry area complete with a utility sink. Step outside to your own private backyard retreat, featuring mature fruit trees, a lovely patio cover, and plenty of space to relax or entertain. It’s the perfect setting to enjoy Southern California’s beautiful evenings. This home truly combines comfort, style, and practicality—don’t miss this exceptional opportunity!

    Zillow last checked:

    Listing updated:

    Listing Provided by:

    Josie Jellick DRE #00961685 714-269-0547,

    Century 21 Masters

    Bought with:

    Josie Jellick, DRE #00961685

    Century 21 Masters

    Source: CRMLS,MLS#: OC26089331MLS LogoOriginating MLS: California Regional MLS

    Facts & features

    Interior

    Bedrooms & bathrooms
    • Bedrooms: 4
    • Bathrooms: 2
    • Full bathrooms: 2
    • Main level bathrooms: 2
    • Main level bedrooms: 4
    Primary bedroom
    • Features: Main Level Primary
    Bedroom
    • Features: All Bedrooms Down
    Bathroom
    • Features: Bathroom Exhaust Fan, Bathtub, Remodeled, Separate Shower, Tub Shower, Walk-In Shower
    Family room
    • Features: Separate Family Room
    Kitchen
    • Features: Kitchen/Family Room Combo
    Heating
    • Natural Gas
    Cooling
    • None
    Appliances
    • Included: Dishwasher, Electric Range, Microwave, Refrigerator, Water Heater, Dryer, Washer
    • Laundry: Electric Dryer Hookup, Gas Dryer Hookup, In Garage
    Features
    • Breakfast Bar, Ceiling Fan(s), Ceramic Counters, Crown Molding, Open Floorplan, Recessed Lighting, All Bedrooms Down, Main Level Primary
    • Flooring: Carpet, Laminate
    • Doors: Double Door Entry
    • Has fireplace: Yes
    • Fireplace features: Gas Starter, Living Room
    • Common walls with other units/homes: No Common Walls
    Interior area
    • Total interior livable area: 1,800 sqft

    Property

    Parking
    • Total spaces: 2
    • Parking features: Concrete, Direct Access, Driveway, Garage, Garage Door Opener
    • Attached garage spaces: 2
    Features
    • Levels: One
    • Stories: 1
    • Entry location: front
    • Patio & porch: Concrete, Covered, Deck
    • Pool features: None
    • Spa features: None
    • Fencing: Block
    • Has view: Yes
    • View description: None
    Lot
    • Size: 6,000 sqft
    • Features: Back Yard, Front Yard, Sprinklers In Rear, Sprinklers In Front, Near Park, Sprinkler System, Yard
    Details
    • Parcel number: 14357426
    • Special conditions: Standard

    Construction

    Type & style
    • Home type: SingleFamily
    • Architectural style: Ranch
    • Property subtype: Single Family Residence
    Materials
    • Stucco
    • Foundation: Slab
    • Roof: Spanish Tile
    Condition
    • Turnkey
    • New construction: No
    • Year built: 1972

    Utilities & green energy

    • Electric: 220 Volts in Garage, 220 Volts in Kitchen
    • Sewer: Public Sewer, Sewer Tap Paid
    • Water: Public
    • Utilities for property: Electricity Connected, Natural Gas Connected, Phone Connected, Sewer Connected, Water Connected

    Community & neighborhood

    Community
    • Community features: Biking, Storm Drain(s), Street Lights, Sidewalks, Park
    Location
    • Region: Fountain Valley
    • Subdivision: Parkside Estates (Pkes)

    Other

    Other facts
    • Listing terms: Conventional
    • Road surface type: Paved

    Price history

    DateEventPrice
    5/13/2026Sold$1,550,000+6.9%$861/sqft
    Source: CRMLS #OC26089331 Report a problem
    5/10/2026Pending sale$1,450,000$806/sqft
    Source: CRMLS #OC26089331 Report a problem
    4/29/2026Contingent$1,450,000$806/sqft
    Source: CRMLS #OC26089331 Report a problem
    4/25/2026Listed for sale$1,450,000$806/sqft
    Source: CRMLS #OC26089331 Report a problem

    Public tax history

    YearProperty taxesTax assessment
    2025$1,328 +2.5%$91,372 +2%
    2024$1,296 +2.3%$89,581 +2%
    2023$1,267 +2.5%$87,825 +2%
    2022$1,236 +1.2%$86,103 +2%
    2021$1,221 +1.4%$84,415 +1%
    2020$1,204 $83,550 +2%
    2019$1,204 +1.6%$81,912 +2%
    2018$1,186 +3.5%$80,306 +2%
    2017$1,146 $78,732 +2%
    2016$1,146 +3.8%$77,189 +1.5%
    2015$1,103 +4.2%$76,030 +2%
    2014$1,059 $74,541 +0.5%
    2013-- $74,205 +2%
    2012-- $72,750 +2%
    2011-- $71,324 +0.8%
    2010-- $70,791 -0.2%
    2009-- $70,960 +2%
    2008-- $69,569 +2%
    2007-- $68,205 +2%
    2006-- $66,868 +2%
    2005-- $65,557 +2%
    2004-- $64,272 +1.9%
    2003-- $63,095 +2%
    2002-- $61,858 +2%
    2001$633 +2.2%$60,646 +2%
    2000$619 $59,457

    Find assessor info on the county website

    Neighborhood: 92708

    Nearby schools

    GreatSchools rating
    Schools provided by the listing agent
    • Elementary: Allen

    Source: CRMLS. This data may not be complete. We recommend contacting the local school district to confirm school assignments for this home.

    Get a cash offer in 3 minutes
    Find out how much your home could sell for in as little as 3 minutes with a no-obligation cash offer.
    Estimated market value
    $1,553,300
    Get a cash offer in 3 minutes
    Find out how much your home could sell for in as little as 3 minutes with a no-obligation cash offer.
    Estimated market value
    $1,553,300