IMMACULATE 2-STORY TOWNHOME*SHOWS LIKE A "MODEL" *BUILDER HELD ON TO THIS UNIT & SOLD IT TO THIS OWNER ABOUT 2 YRS AGO*BUILDER COMPLETED THIS TOWNHOME FALL OF 2021*BEAUTIFUL 2 BEDROOM WITH LOFT*HIGH VOLUME CEILINGS WITH IMPRESSIVE WINDOWS WITH LOADS OF NATURAL LIGHT*2-1/2 BATHS*LARGE EAT-IN-KITCHEN & DINETTE WITH SLIDERS THAT LEAD OUT TO THE NEWER DECK, WHICH IS GREAT FOR RELAXATION & ENTERTAINING RIGHT OFF THE KITCHEN*PLUS ENJOY THE OPEN YARD AREA OFF THE DECK*THIS KITCHEN IS LOADED WITH CABINET SPACE & HAS QUARTZ COUNTERTOPS*ALL "BRAND NEW" KITCHEN STAINLESS STEEL APPLIANCES*LAUNDRY IS LOCATED ON THE MOST IN DEMAND 2ND LEVEL (WHERE LAUNDRY IS GENERATED) WITH NEWER WASHER & DRYER*MAIN LEVEL FEATURES: FOYER THAT OPENS INTO THE GREAT RM W/2-STORY CEILING*IMPRESSIVE 2- STORY WINDOWS*LOTS OF NATURAL LIGHT*FORMAL DINING RM/OR USE AS AN OFFICE*A MAIN LEVEL POWDER RM*LARGE KITCHEN WITH DINETTE*THE OPEN STAIRCASE LEADS TO UPPER LEVEL WITH 2ND LEVEL LUXURY MASTER SUITE W/VOLUME CEILINGS*PADDLE FAN*TRANSOM WINDOW*LARGE WALK IN CLOSET*MASTER BATH W/SEPERATE SHOWER & A SOAKER TUB*GLASS SHOWER DOOR*A GENEROUS SIZE VANITY W/QUARTZ TOP*BDRM #2 W/VOLUME CEILING*HALL FULL BATH W/QUARTZ TOP*FLEXIBLE LOFT AREA IDEAL FOR HOME OFFICE-MEDIA GAMING AREA-EXERCISE AREA OR GUEST LANDING SPOT!*FULL BASEMENT, READY FOR YOU TO FINISH "YOUR WAY"*NEWER QUARTZ TOPS THROUGHOUT*NEWER BEAUTIFUL VINYL PLANK WOOD-LIKE FLOORING ON MAIN LEVEL & LAUNDRY*NEWER CARPET/PAD*NEWER LIGHT FIXTURES*ABSOLUTELY THE BEST ORLAND PARK LOCATION-UNIT IS TUCKED AWAY IN THIS PRIVATE SETTING*WALKING DISTANCE TO LOCAL "SARATOGA PARK"*YET ONLY A FEW BLOCKS AWAY FROM CONVENIENT SHOPPING-DINING RESTAURANTS-ENTERTAINMENT-LIFETIME FITNESS-MARCUS THEATER-MINUTES AWAY FROM METRA STATION-CENTENNIAL PARK ETC*JUST MOVE RIGHT IN & CALL THIS HOME!!
Closed
$329,900
16126 Hillcrest Cir, Orland Park, IL 60467
2beds
1,786sqft
Townhouse, Single Family Residence
Built in 2007
1,704 Square Feet Lot
$366,100 Zestimate®
$185/sqft
$3,137 Estimated rent
Home value
$366,100
$348,000 - $384,000
$3,137/mo
Zestimate® history
Owner options
List your home for rent
$3,137/mo
Rent Zestimate®
Find your next renter with Zillow Rental Manager. Plus, with online applications, you can quickly screen prospective tenants – for free.
$3,137/mo
Rent Zestimate®
Refinance and save
$2,604/mo
Est. payment
Refinancing to a lower rate could help reduce your monthly payments and save thousands over the life of the loan.
$2,604/mo
Est. payment
Explore your selling options
Work with a Zillow partner agent
Leverage their expertise and Zillow's premium Showcase listings to get your home seen by more buyers.
Get startedList with your own agent
Get your home in front of millions of buyers by listing it on Zillow.
Learn how to do itSell it yourself
Take full control of how buyers see your home on Zillow by listing For Sale by Owner (FSBO).
List your homeWhat's special
Flexible loft areaHigh volume ceilingsLuxury master suiteMaster bathVolume ceilingsLarge kitchenCabinet space
Zillow last checked:
Listing updated:
Listed by:
Patricia Vallejo 708-254-9091,
RE/MAX 10
Bought with:
Non Member
NON MEMBER
Source: MRED as distributed by MLS GRID,MLS#: 11964956
Facts & features
Interior
Bedrooms & bathrooms
- Bedrooms: 2
- Bathrooms: 3
- Full bathrooms: 2
- 1/2 bathrooms: 1
Rooms
- Room types: Loft
Primary bedroom
- Features: Flooring (Carpet), Bathroom (Full)
- Level: Second
- Area: 286 Square Feet
- Dimensions: 22X13
Bedroom 2
- Features: Flooring (Carpet)
- Level: Second
- Area: 120 Square Feet
- Dimensions: 12X10
Dining room
- Features: Flooring (Vinyl)
- Level: Main
- Area: 120 Square Feet
- Dimensions: 12X10
Kitchen
- Features: Kitchen (Eating Area-Breakfast Bar, Eating Area-Table Space, SolidSurfaceCounter), Flooring (Porcelain Tile)
- Level: Main
- Area: 209 Square Feet
- Dimensions: 19X11
Laundry
- Features: Flooring (Vinyl)
- Level: Second
- Area: 35 Square Feet
- Dimensions: 7X5
Living room
- Features: Flooring (Vinyl)
- Level: Main
- Area: 240 Square Feet
- Dimensions: 20X12
Loft
- Features: Flooring (Carpet)
- Level: Second
- Area: 110 Square Feet
- Dimensions: 11X10
Heating
- Natural Gas, Forced Air
Cooling
- Central Air
Appliances
- Included: Range, Microwave, Dishwasher, Refrigerator, Washer, Dryer, Disposal, Stainless Steel Appliance(s)
- Laundry: Washer Hookup, Upper Level, Gas Dryer Hookup, In Unit
Features
- Cathedral Ceiling(s), Walk-In Closet(s), Open Floorplan
- Flooring: Laminate
- Basement: Unfinished,Full
Interior area
- Total structure area: 0
- Total interior livable area: 1,786 sqft
Property
Parking
- Total spaces: 2
- Parking features: Asphalt, Garage Door Opener, On Site, Garage Owned, Attached, Garage
- Attached garage spaces: 2
- Has uncovered spaces: Yes
Accessibility
- Accessibility features: No Disability Access
Features
- Patio & porch: Deck
Lot
- Size: 1,704 Square Feet
- Dimensions: 24X71
Details
- Parcel number: 27212030730000
- Special conditions: None
- Other equipment: Ceiling Fan(s), Sump Pump
Construction
Type & style
- Home type: Townhouse
- Property subtype: Townhouse, Single Family Residence
Materials
- Vinyl Siding, Brick Veneer
- Foundation: Concrete Perimeter
- Roof: Asphalt
Condition
- New construction: No
- Year built: 2007
Details
- Builder model: TOWNHOME W/BASEMENT
Utilities & green energy
- Electric: Circuit Breakers, 200+ Amp Service
- Sewer: Public Sewer
- Water: Lake Michigan
Community & HOA
Community
- Security: Carbon Monoxide Detector(s)
- Subdivision: Mistee Ridge
HOA
- Has HOA: Yes
- Services included: Insurance, Lawn Care, Snow Removal
- HOA fee: $250 monthly
Location
- Region: Orland Park
Financial & listing details
- Price per square foot: $185/sqft
- Tax assessed value: $310,000
- Annual tax amount: $7,398
- Date on market: 1/26/2024
- Listing terms: Cash
- Ownership: Fee Simple
Price history
| Date | Event | Price |
|---|---|---|
| 3/18/2024 | Sold | $329,900$185/sqft |
Source:  MRED as distributed by MLS GRID #11964956 Report a problem MRED as distributed by MLS GRID #11964956 Report a problem | ||
| 2/4/2024 | Contingent | $329,900$185/sqft |
Source: MRED as distributed by MLS GRID #11964956 Report a problem | ||
| 1/26/2024 | Listed for sale | $329,900+3.1%$185/sqft |
Source: MRED as distributed by MLS GRID #11964956 Report a problem | ||
| 1/21/2022 | Sold | $319,900$179/sqft |
Source: MRED as distributed by MLS GRID #11269171 Report a problem | ||
| 12/15/2021 | Contingent | $319,900$179/sqft |
Source: MRED as distributed by MLS GRID #11269171 Report a problem | ||
| 11/12/2021 | Listed for sale | $319,900$179/sqft |
Source: MRED as distributed by MLS GRID #11269171 Report a problem | ||
Public tax history
| Year | Property taxes | Tax assessment |
|---|---|---|
| 2024 | $7,124 +2.8% | $31,000 +0% |
| 2023 | $6,928 -9.6% | $30,999 +21.2% |
| 2022 | $7,661 +3.5% | $25,574 |
| 2021 | $7,399 +3.9% | $25,574 |
| 2020 | $7,122 +8.6% | $25,574 +7.1% |
| 2019 | $6,556 +488.8% | $23,884 +472.6% |
| 2018 | $1,113 +2.3% | $4,171 |
| 2017 | $1,088 -83.5% | $4,171 -82.4% |
| 2016 | $6,595 +537.2% | $23,636 +531.1% |
| 2015 | $1,035 +1.5% | $3,745 |
| 2014 | $1,020 +3.5% | $3,745 -2.5% |
| 2013 | $985 +0.1% | $3,842 |
| 2012 | $984 -83.7% | $3,842 -84.4% |
| 2011 | $6,021 +799.5% | $24,605 +745.2% |
| 2010 | $669 -89.8% | $2,911 -90% |
| 2009 | $6,570 +6% | $29,064 -5% |
| 2008 | $6,200 +111.4% | $30,593 +116.4% |
| 2007 | $2,933 | $14,139 |
Find assessor info on the county website
Neighborhood: 60467
Nearby homes
- $371,0002 bd2 ba1.5k sqft16128 Hillcrest Cir, Orland Park, IL 60467Off Market
- $368,3003 bd2 ba1.8k sqft16130 Hillcrest Cir, Orland Park, IL 60467Off Market
- $318,1002 bd3 ba1.8k sqft16130 Hillcrest Cir #4, Orland Park, IL 60467Off Market
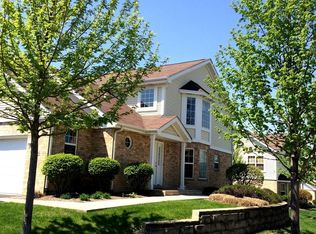
- $379,1002 bd3 ba1.8k sqft16124 Hillcrest Cir, Orland Park, IL 60467Off Market
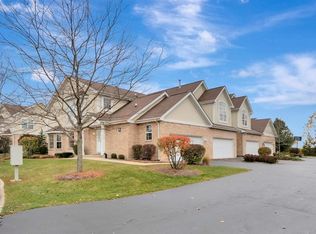
- $102.05 Acres16152 Hillcrest Cir, Orland Park, IL 60467Off Market
- $384,6003 bd2 ba1.5k sqft16138 Hillcrest Cir, Orland Park, IL 60467Off Market
- $372,0003 bd3 ba1.5k sqft16136 Hillcrest Cir, Orland Park, IL 60467Off Market
- $397,6003 bd2 ba1.8k sqft16140 Hillcrest Cir, Orland Park, IL 60467Off Market
Nearby schools
GreatSchools rating
- 9/10High Point Elementary SchoolGrades: 3-5Distance: 1.7 mi
- 6/10Orland Jr High SchoolGrades: 6-8Distance: 1.6 mi
- 10/10Carl Sandburg High SchoolGrades: 9-12Distance: 3.7 mi
Schools provided by the listing agent
- Elementary: High Point Elementary School
- Middle: Orland Junior High School
- High: Carl Sandburg High School
- District: 135
Source: MRED as distributed by MLS GRID. This data may not be complete. We recommend contacting the local school district to confirm school assignments for this home.
Get a cash offer in 3 minutes
Find out how much your home could sell for in as little as 3 minutes with a no-obligation cash offer.
Estimated market value
$366,100
Get a cash offer in 3 minutes
Find out how much your home could sell for in as little as 3 minutes with a no-obligation cash offer.
Estimated market value
$366,100
- Illinois
- Cook County
- Orland Park
- 60467
- 16126 Hillcrest Cir
Nearby cities
Nearby neighborhoods
Nearby zip codes
Other Orland Park Topics
