Skip main navigation
Closed
  • Listing Provided by: Walker Real Estate Team
    Bought with: Zdefault Office
    Price Unknown

    16126 Hummingbird Ln, Saint Robert, MO 65584

    4beds
    2,218sqft
    Single Family Residence
    Built in 2010
    6,969.6 Square Feet Lot
    $282,500 Zestimate®
    $--/sqft
    $1,955 Estimated rent

    Home value

    $282,500

    $268,000 - $297,000

    $1,955/mo

    Zestimate® history
    Loading
    Loading...

    Owner options

    List your home for rent

    $1,955/mo

    Rent Zestimate®

    Find your next renter with Zillow Rental Manager. Plus, with online applications, you can quickly screen prospective tenants – for free.

    Learn more

    $1,955/mo

    Rent Zestimate®

    Refinance and save

    Refinancing to a lower rate could help reduce your monthly payments and save thousands over the life of the loan.

    See today's rates

    Explore your selling options

    Work with a Zillow partner agent

    Leverage their expertise and Zillow's premium Showcase listings to get your home seen by more buyers.

    Get started

    List with your own agent

    Get your home in front of millions of buyers by listing it on Zillow.

    Learn how to do it

    Sell it yourself

    Take full control of how buyers see your home on Zillow by listing For Sale by Owner (FSBO).

    List your home

    What's special

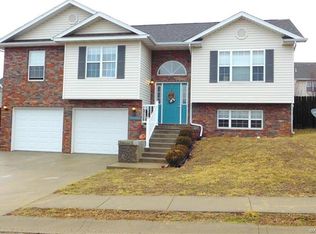
    PRISTINE CONDITION! FENCED BACKYARD! This well-kept 4 bedroom, 3 bathroom split foyer home is located in the highly desirable Gospel Ridge neighborhood, just minutes from FLW, in the Waynesville School district & close to local shopping. Upper level features the living area and the dining/kitchen combo with tile flooring, dark cherry color cabinets, refrigerator w/ ice&water in door, electric flat top stove and stainless dishwasher. Down the hall are two guest bedrooms and a guest bathroom, including the master bedroom suite. The master bedroom suite features carpeting, tray ceiling, & a walk in closet. Relax and unwind in your jacuzzi tub located in the master bath, with double vanities, and a separate shower. Downstairs is a family room for extra living space and the fourth bedroom. 3rd bathroom and laundry area are also downstairs. There is TONS of space in the 2 car garage including a closed off workshop. Move in ready & impeccable condition!

    Zillow last checked:

    Listing updated:

    Listing Provided by:

    Taylor A Shifflett 573-336-4100,

    Walker Real Estate Team

    Bought with:

    Default Zmember

    Zdefault Office

    Source: MARIS,MLS#: 24005205MLS LogoOriginating MLS: Pulaski County Board of REALTORS

    Facts & features

    Interior

    Bedrooms & bathrooms
    • Bedrooms: 4
    • Bathrooms: 3
    • Full bathrooms: 3
    Primary bedroom
    • Features: Floor Covering: Carpeting
    • Level: Upper
    • Area: 180
    • Dimensions: 12x15
    Bedroom
    • Features: Floor Covering: Carpeting
    • Level: Upper
    • Area: 110
    • Dimensions: 11x10
    Bedroom
    • Features: Floor Covering: Carpeting
    • Level: Upper
    • Area: 121
    • Dimensions: 11x11
    Bedroom
    • Features: Floor Covering: Carpeting
    • Level: Lower
    • Area: 132
    • Dimensions: 12x11
    Primary bathroom
    • Features: Floor Covering: Ceramic Tile
    • Level: Main
    Bathroom
    • Features: Floor Covering: Ceramic Tile
    • Level: Upper
    • Area: 40
    • Dimensions: 8x5
    Bathroom
    • Features: Floor Covering: Ceramic Tile
    • Level: Lower
    Dining room
    • Features: Floor Covering: Ceramic Tile
    • Level: Main
    • Area: 240
    • Dimensions: 12x20
    Family room
    • Features: Floor Covering: Carpeting
    • Level: Lower
    • Area: 196
    • Dimensions: 14x14
    Laundry
    • Level: Main
    • Area: 80
    • Dimensions: 10x8
    Living room
    • Features: Floor Covering: Vinyl
    • Level: Main
    • Area: 195
    • Dimensions: 15x13
    Heating
    • Forced Air, Electric
    Cooling
    • Ceiling Fan(s), Central Air, Electric
    Appliances
    • Included: Electric Water Heater, Dishwasher, Disposal, Electric Range, Electric Oven, Refrigerator
    Features
    • Double Vanity, Separate Shower, Vaulted Ceiling(s), Walk-In Closet(s), Kitchen/Dining Room Combo, Breakfast Bar, Eat-in Kitchen
    • Has basement: Yes
    • Has fireplace: No
    • Fireplace features: None
    Interior area
    • Total structure area: 2,218
    • Total interior livable area: 2,218 sqft
    • Finished area above ground: 1,416
    • Finished area below ground: 1,308

    Property

    Parking
    • Total spaces: 2
    • Parking features: Attached, Garage
    • Attached garage spaces: 2
    Features
    • Levels: Multi/Split
    • Patio & porch: Deck
    Lot
    • Size: 6,969 sqft
    • Dimensions: 100 x 68
    Details
    • Parcel number: 105.021000001062033
    • Special conditions: Standard

    Construction

    Type & style
    • Home type: SingleFamily
    • Architectural style: Split Foyer
    • Property subtype: Single Family Residence
    Materials
    • Brick, Vinyl Siding
    Condition
    • Year built: 2010

    Utilities & green energy

    • Sewer: Public Sewer
    • Water: Public

    Community & neighborhood

    Location
    • Region: Saint Robert
    • Subdivision: Gospel Ridge Estates

    Other

    Other facts
    • Listing terms: Cash,Conventional,FHA,VA Loan
    • Ownership: Private
    • Road surface type: Concrete

    Price history

    DateEventPrice
    3/28/2024Sold--
    Source: MARIS #24005205 Report a problem
    2/24/2024Pending sale$239,900$108/sqft
    Source: MARIS #24005205 Report a problem
    2/19/2024Listed for sale$239,900$108/sqft
    Source: MARIS #24005205 Report a problem
    2/3/2024Pending sale$239,900$108/sqft
    Source: MARIS #24005205 Report a problem
    1/31/2024Listed for sale$239,900+29.7%$108/sqft
    Source: MARIS #24005205 Report a problem
    7/6/2021Sold--
    Source: MARIS #21022313 Report a problem
    5/3/2021Pending sale$184,900$83/sqft
    Source: MARIS #21022313 Report a problem
    4/28/2021Listed for sale$184,900$83/sqft
    Source: MARIS #21022313 Report a problem

    Public tax history

    YearProperty taxesTax assessment
    2025$1,331 +4.8%$32,457 +11.2%
    2024$1,270 +2.4%$29,195
    2023$1,240 +8.4%$29,195
    2022$1,144 +1.1%$29,195 -2.8%
    2021$1,132 +2.1%$30,049 +9.6%
    2020$1,109 $27,409 -2%
    2019-- $27,968
    2018$1,108 +5.4%$27,968 +4.6%
    2017$1,051 $26,727 -4.4%
    2016-- $27,970
    2015-- $27,970
    2014$128 $27,970

    Find assessor info on the county website

    Neighborhood: 65584

    Nearby schools

    GreatSchools rating
    Schools provided by the listing agent
    • Elementary: Waynesville R-Vi
    • Middle: Waynesville Middle
    • High: Waynesville Sr. High

    Source: MARIS. This data may not be complete. We recommend contacting the local school district to confirm school assignments for this home.

    Sell for more on Zillow
    Get a Zillow Showcase℠ listing at no additional cost and you could sell for .
    $282,500
    2% more
    +$5,650
    With Zillow Showcase(estimated)
    $288,150