Welcome home! Come tour FishHawk Ranch's desirable Starling community! This spacious four bed two and a half bath home features oversized rooms and is designed to ensure every inch of space is usable. As you entire the meticulously kept home you'll notice a bright foyer and tile extending throughout the entire first floor. The large family room and open floor plan is a perfect gathering place for entertaining or spending qualiy time with loved ones. The kitchen features 42" wood cabinets, granite countertops, a large center island/breakfast bar, walk-in pantry, upgraded stainless-steel appliances and plenty of recessed lighting. The breakfast nook connects to the covered lanai through sliding glass doors and overlooks the fully-fenced backyard with lush conservation views. A unique utility closet in the backyard is perfect for extra storage of lawn eqipment, holiday decorations, and much more. Upstairs are four bedrooms and two full bathrooms. The master suite features a large bedroom and bathroom wth dual vanity, granite counters, walk-in shower, garden tub, and more closet space than you can fill! This unique and coveted community boast award-winning amenities such as 30+ miles of trails, resort-like pools, fitness centers, Dog Park, A-rated schools, and events fit for the entire family! Dont delay! Schedule your tour today!
Sold for $475,000
$475,000
16126 STARLING CROSSING DRIVE, LITHIA, FL 33547
4beds
2,328sqft
Single Family Residence
Built in 2013
5,143 Square Feet Lot
$453,300 Zestimate®
$204/sqft
$2,883 Estimated rent
Home value
$453,300
$431,000 - $476,000
$2,883/mo
Zestimate® history
Owner options
List your home for rent
$2,883/mo
Rent Zestimate®
Find your next renter with Zillow Rental Manager. Plus, with online applications, you can quickly screen prospective tenants – for free.
$2,883/mo
Rent Zestimate®
Refinance and save
$3,264/mo
Est. payment
Refinancing to a lower rate could help reduce your monthly payments and save thousands over the life of the loan.
$3,264/mo
Est. payment
Explore your selling options
Work with a Zillow partner agent
Leverage their expertise and Zillow's premium Showcase listings to get your home seen by more buyers.
Get startedList with your own agent
Get your home in front of millions of buyers by listing it on Zillow.
Learn how to do itSell it yourself
Take full control of how buyers see your home on Zillow by listing For Sale by Owner (FSBO).
List your homeWhat's special
Resort-like poolsFully-fenced backyardWalk-in pantryOversized roomsGranite countertopsGranite countersFitness centers
Zillow last checked:
Listing updated:
Listed by:
John Robinson 813-297-6247,
EXCEL REALTY OF FLORIDA 813-559-7472
Bought with:
Dania Alvarez, 687103
RE/MAX REALTY UNLIMITED
Source: Stellar MLS,MLS#: T3454111 Originating MLS: Tampa
Originating MLS: Tampa
Facts & features
Interior
Bedrooms & bathrooms
- Bedrooms: 4
- Bathrooms: 3
- Full bathrooms: 2
- 1/2 bathrooms: 1
Primary bedroom
- Features: Walk-In Closet(s)
- Level: Second
- Dimensions: 15x14
Bedroom 2
- Features: Built-in Closet
- Level: Second
- Dimensions: 13x10
Bedroom 3
- Features: Built-in Closet
- Level: Second
- Dimensions: 12x10
Bedroom 4
- Features: Built-in Closet
- Level: Second
- Dimensions: 12x10
Primary bathroom
- Level: Second
Great room
- Level: First
- Dimensions: 16x17
Kitchen
- Level: First
- Dimensions: 13x13
Heating
- Central
Cooling
- Central Air
Appliances
- Included: Microwave, Range, Refrigerator
- Laundry: Inside, Upper Level
Features
- Ceiling Fan(s), PrimaryBedroom Upstairs, Open Floorplan
- Flooring: Carpet, Ceramic Tile
- Has fireplace: No
- Common walls with other units/homes: Corner Unit
Interior area
- Total structure area: 2,328
- Total interior livable area: 2,328 sqft
Property
Parking
- Total spaces: 2
- Parking features: Garage - Attached
- Attached garage spaces: 2
Features
- Levels: Two
- Stories: 2
- Exterior features: Awning(s), Irrigation System, Sidewalk, Storage
- Has view: Yes
- View description: Trees/Woods
Lot
- Size: 5,143 Square Feet
- Dimensions: 40.06 x 134
- Features: Conservation Area, Corner Lot, Cul-De-Sac
Details
- Parcel number: U2130219PA00004700016.0
- Zoning: PD
- Special conditions: None
Construction
Type & style
- Home type: SingleFamily
- Property subtype: Single Family Residence
Materials
- Stucco
- Foundation: Slab
- Roof: Shingle
Condition
- New construction: No
- Year built: 2013
Utilities & green energy
- Sewer: Public Sewer
- Water: Public
- Utilities for property: Cable Connected, Electricity Connected, Sewer Connected, Water Connected
Community & HOA
Community
- Pet fee: $0 monthly
- Subdivision: STARLING AT FISHHAWK PH 1B-1
HOA
- Has HOA: Yes
- HOA fee: $9 monthly
- HOA name: Angie Morris- Inframark
- HOA phone: 813-991-8775
Location
- Region: Lithia
Financial & listing details
- Price per square foot: $204/sqft
- Tax assessed value: $340,870
- Annual tax amount: $7,639
- Date on market: 6/23/2023
- Cumulative days on market: 12 days
- Listing terms: Cash,Conventional,FHA,VA Loan
- Ownership: Fee Simple
- Total actual rent: 0
- Electric utility on property: Yes
- Road surface type: Asphalt
Price history
| Date | Event | Price |
|---|---|---|
| 8/14/2023 | Sold | $475,000$204/sqft |
Source:  Stellar MLS #T3454111 Report a problem Stellar MLS #T3454111 Report a problem | ||
| 7/10/2023 | Pending sale | $475,000$204/sqft |
Source: Stellar MLS #T3454111 Report a problem | ||
| 7/5/2023 | Listed for sale | $475,000$204/sqft |
Source: Stellar MLS #T3454111 Report a problem | ||
| 6/30/2023 | Pending sale | $475,000$204/sqft |
Source: Stellar MLS #T3454111 Report a problem | ||
| 6/23/2023 | Listed for sale | $475,000+100.2%$204/sqft |
Source: Stellar MLS #T3454111 Report a problem | ||
| 6/22/2020 | Listing removed | $2,200$1/sqft |
Source: Keller Williams Realty Brandon #T3244974 Report a problem | ||
| 6/1/2020 | Listed for rent | $2,200-4.3%$1/sqft |
Source: KELLER WILLIAMS REALTY #T3244974 Report a problem | ||
| 3/21/2017 | Listing removed | $2,300$1/sqft |
Source: Eaton Realty, LLC #T2587222 Report a problem | ||
| 3/15/2017 | Listed for rent | $2,300+15%$1/sqft |
Source: Eaton Realty, LLC #T2587222 Report a problem | ||
| 12/22/2013 | Listing removed | $2,000$1/sqft |
Source: EATON REALTY,LLC #T2587222 Report a problem | ||
| 11/5/2013 | Price change | $2,000-4.8%$1/sqft |
Source: Eaton Realty, LLC #T2587222 Report a problem | ||
| 10/8/2013 | Sold | $237,300$102/sqft |
Source: Public Record Report a problem | ||
| 9/6/2013 | Price change | $2,100-4.5%$1/sqft |
Source: EATON REALTY,LLC #T2587222 Report a problem | ||
| 8/25/2013 | Listed for rent | $2,200$1/sqft |
Source: EATON REALTY,LLC #T2587222 Report a problem | ||
Public tax history
| Year | Property taxes | Tax assessment |
|---|---|---|
| 2025 | $8,173 +1.1% | $340,870 -6.4% |
| 2024 | $8,081 -0.8% | $364,102 +12.5% |
| 2023 | $8,149 +6.7% | $323,576 +10% |
| 2022 | $7,640 +8.7% | $294,160 +10% |
| 2021 | $7,029 +8.7% | $267,418 +10% |
| 2020 | $6,466 0% | $243,107 +6.3% |
| 2019 | $6,468 | $228,599 +0.1% |
| 2018 | $6,468 -9.1% | $228,379 +10.7% |
| 2017 | $7,114 +5.2% | $206,308 0% |
| 2016 | $6,763 +1% | $206,388 +7.6% |
| 2015 | $6,697 -1.7% | $191,840 -0.4% |
| 2014 | $6,814 | $192,610 -3.4% |
| 2013 | $6,814 +139.2% | $199,413 +1214.2% |
| 2012 | $2,848 +393.8% | $15,174 +10% |
| 2011 | $577 | $13,795 |
Find assessor info on the county website
Neighborhood: 33547
Nearby homes
- $402,3004 bd2 ba2.3k sqft16124 Starling Crossing Dr, Lithia, FL 33547Off Market
- $403,1004 bd2 ba2.3k sqft16122 Starling Crossing Dr, Lithia, FL 33547Off Market
- $416,1004 bd3 ba2k sqft16120 Starling Crossing Dr, Lithia, FL 33547Off Market
- $457,9004 bd2 ba2.3k sqft16114 Starling Crossing Dr, Lithia, FL 33547Off Market
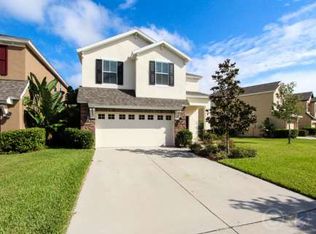
- $405,8004 bd2 ba2.3k sqft16112 Starling Crossing Dr, Lithia, FL 33547Off Market
- $439,7004 bd2 ba2.3k sqft16127 Starling Crossing Dr, Lithia, FL 33547Off Market
- $432,7004 bd2 ba2.3k sqft16125 Starling Crossing Dr, Lithia, FL 33547Off Market
- $407,5004 bd3 ba2k sqft16123 Starling Crossing Dr, Lithia, FL 33547Off Market
Nearby schools
GreatSchools rating
- 9/10Stowers Elementary SchoolGrades: PK-5Distance: 2.7 mi
- 6/10Barrington Middle SchoolGrades: 6-8Distance: 2.6 mi
- 8/10Newsome High SchoolGrades: 9-12Distance: 0.6 mi
Get a cash offer in 3 minutes
Find out how much your home could sell for in as little as 3 minutes with a no-obligation cash offer.
Estimated market value
$453,300
Get a cash offer in 3 minutes
Find out how much your home could sell for in as little as 3 minutes with a no-obligation cash offer.
Estimated market value
$453,300
- Florida
- Hillsborough County
- Lithia
- 33547
- 16126 STARLING CROSSING DRIVE
Nearby cities
Nearby neighborhoods
Nearby zip codes
Other Lithia Topics
