Skip main navigation
Closed
  • $765,000

    16127 Gamay Dr, Plainfield, IL 60586

    7beds
    4,881sqft
    Single Family Residence
    Built in 2005
    0.47 Acres Lot
    $773,600 Zestimate®
    $157/sqft
    $6,049 Estimated rent

    Home value

    $773,600

    $712,000 - $843,000

    $6,049/mo

    Zestimate® history
    Loading
    Loading...

    Owner options

    List your home for rent

    $6,049/mo

    Rent Zestimate®

    Find your next renter with Zillow Rental Manager. Plus, with online applications, you can quickly screen prospective tenants – for free.

    Learn more

    $6,049/mo

    Rent Zestimate®

    Refinance and save

    $5,218/mo

    Est. payment

    Refinancing to a lower rate could help reduce your monthly payments and save thousands over the life of the loan.

    See today's rates

    $5,218/mo

    Est. payment

    Explore your selling options

    Work with a Zillow partner agent

    Leverage their expertise and Zillow's premium Showcase listings to get your home seen by more buyers.

    Get started

    List with your own agent

    Get your home in front of millions of buyers by listing it on Zillow.

    Learn how to do it

    Sell it yourself

    Take full control of how buyers see your home on Zillow by listing For Sale by Owner (FSBO).

    List your home

    What's special

    Beautifully landscaped groundsVersatile loftFully finished lower levelThree-car garageWalk-in pantryPrivate home officeSubstantial center island
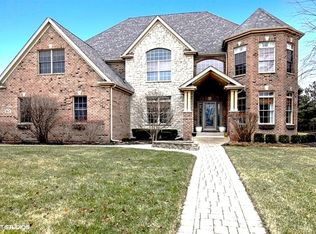
    A True Standout in River Point Estates - Prestige, Privacy, and Perfectly Plainfield. Refined elegance meets thoughtful design in this luxurious custom home, perfectly positioned on a premier corner lot in a tranquil, highly desirable neighborhood. With over 4,880 square feet above grade of impeccably updated living space, including 4 bedrooms on the second level & 3 bedrooms in the basement. This residence offers an exceptional blend of sophistication, comfort, and versatility. At the heart of the home, the gourmet kitchen impresses with granite countertops, professional-grade stainless steel appliances, a walk-in pantry, and stunning birch cabinetry. A substantial center island provides both function and a focal point for gatherings. The charming sunroom invites seamless indoor-outdoor living. The dramatic two-story family room, anchored by a soaring floor-to-ceiling brick fireplace, sets the stage for memorable entertaining. Graciously proportioned spaces continue with a formal Dining Room with wainscoting. The formal living room boasts a striking turreted design, adding architectural character and charm. The private home office is tucked away in the back for peace & quiet. The second-level primary suite offers a serene retreat, featuring a sitting room, private balcony, spa-inspired bath with dual vanities, a whirlpool tub, a frameless glass shower, and generous closet space. Bedrooms 2 & 3 share a Jack-and-Jill bathroom. Bedroom 4 is located next to the 3rd full bathroom. A versatile loft that could be used for a study or play area complete this floor. The fully finished lower level extends the home's livability offering kitchenette with fridge. A large Rec Room & three additional bedrooms, one which is beingnused as an exercise room. A versatile bonus room is being used as a play room. The full bathroom has a walk-in shower. A second laundry area has cabinetry, sink & dishwasher. The basement is perfect for guests or multi-generational living. Outdoor living is equally impressive with beautifully landscaped grounds, dual paver patio areas, and a three-car garage. NEW - 2 A/C 2024! Easy access to vibrant Downtown Plainfield, Route 59 & I55. Situated near acclaimed Plainfield schools, scenic parks, walking paths, this home is a rare opportunity to experience luxury living at its finest.

    Zillow last checked:

    Listing updated:

    Listed by:

    Penny O'Brien 630-207-7001,

    Baird & Warner

    Bought with:

    Vitali Kniazkov

    Coldwell Banker Realty

    Source: MRED as distributed by MLS GRID,MLS#: 12453308MLS Logo

    Facts & features

    Interior

    Bedrooms & bathrooms
    • Bedrooms: 7
    • Bathrooms: 5
    • Full bathrooms: 4
    • 1/2 bathrooms: 1
    Rooms
    • Room types: Sun Room, Office, Sitting Room, Loft, Bedroom 5, Bedroom 6, Bedroom 7, Utility Room-Lower Level, Bonus Room, Recreation Room
    Primary bedroom
    • Features: Flooring (Carpet), Bathroom (Full)
    • Level: Second
    • Area: 400 Square Feet
    • Dimensions: 16X25
    Bedroom 2
    • Features: Flooring (Carpet)
    • Level: Second
    • Area: 192 Square Feet
    • Dimensions: 12X16
    Bedroom 3
    • Features: Flooring (Carpet)
    • Level: Second
    • Area: 208 Square Feet
    • Dimensions: 13X16
    Bedroom 4
    • Features: Flooring (Carpet)
    • Level: Second
    • Area: 168 Square Feet
    • Dimensions: 14X12
    Bedroom 5
    • Level: Basement
    • Area: 176 Square Feet
    • Dimensions: 11X16
    Bedroom 6
    • Level: Basement
    • Area: 204 Square Feet
    • Dimensions: 12X17
    Other
    • Level: Basement
    • Area: 192 Square Feet
    • Dimensions: 12X16
    Bonus room
    • Level: Basement
    • Area: 252 Square Feet
    • Dimensions: 14X18
    Dining room
    • Features: Flooring (Hardwood)
    • Level: Main
    • Area: 255 Square Feet
    • Dimensions: 15X17
    Family room
    • Features: Flooring (Carpet)
    • Level: Main
    • Area: 399 Square Feet
    • Dimensions: 19X21
    Kitchen
    • Features: Kitchen (Eating Area-Table Space, Island, Pantry-Butler, Pantry-Walk-in), Flooring (Hardwood)
    • Level: Main
    • Area: 240 Square Feet
    • Dimensions: 12X20
    Laundry
    • Features: Flooring (Ceramic Tile)
    • Level: Main
    • Area: 70 Square Feet
    • Dimensions: 7X10
    Living room
    • Features: Flooring (Hardwood)
    • Level: Main
    • Area: 234 Square Feet
    • Dimensions: 13X18
    Loft
    • Features: Flooring (Carpet)
    • Level: Second
    • Area: 209 Square Feet
    • Dimensions: 19X11
    Office
    • Features: Flooring (Hardwood)
    • Level: Main
    • Area: 216 Square Feet
    • Dimensions: 12X18
    Recreation room
    • Level: Basement
    • Area: 702 Square Feet
    • Dimensions: 26X27
    Sitting room
    • Features: Flooring (Carpet)
    • Level: Second
    • Area: 144 Square Feet
    • Dimensions: 12X12
    Sun room
    • Features: Flooring (Ceramic Tile)
    • Level: Main
    • Area: 165 Square Feet
    • Dimensions: 11X15
    Other
    • Features: Flooring (Ceramic Tile)
    • Level: Basement
    • Area: 152 Square Feet
    • Dimensions: 8X19
    Heating
    • Natural Gas, Forced Air
    Cooling
    • Central Air
    Appliances
    • Included: Double Oven, Microwave, Dishwasher, Refrigerator, Washer, Dryer, Disposal, Stainless Steel Appliance(s)
    • Laundry: Main Level, Multiple Locations
    Features
    • Cathedral Ceiling(s), Dry Bar, In-Law Floorplan
    • Flooring: Hardwood
    • Windows: Skylight(s)
    • Basement: Finished,Full
    • Attic: Full,Unfinished
    • Number of fireplaces: 2
    • Fireplace features: Gas Log, Gas Starter, Family Room, Master Bedroom
    Interior area
    • Total structure area: 0
    • Total interior livable area: 4,881 sqft

    Property

    Parking
    • Total spaces: 3
    • Parking features: Yes, Garage Owned, Attached, Garage
    • Attached garage spaces: 3
    Accessibility
    • Accessibility features: No Disability Access
    Features
    • Stories: 2
    • Patio & porch: Patio
    • Exterior features: Balcony
    Lot
    • Size: 0.47 Acres
    • Features: Corner Lot
    Details
    • Parcel number: 0603202070010000
    • Special conditions: None
    • Other equipment: Ceiling Fan(s), Sump Pump

    Construction

    Type & style
    • Home type: SingleFamily
    • Architectural style: Traditional
    • Property subtype: Single Family Residence
    Materials
    • Brick, Stone
    • Foundation: Concrete Perimeter
    • Roof: Asphalt
    Condition
    • New construction: No
    • Year built: 2005

    Utilities & green energy

    • Sewer: Public Sewer
    • Water: Public

    Community & HOA

    Community
    • Features: Lake, Curbs, Street Paved
    • Subdivision: River Point Estates
    HOA
    • Has HOA: Yes
    • Services included: Other
    • HOA fee: $600 annually
    Location
    • Region: Plainfield

    Financial & listing details

    • Price per square foot: $157/sqft
    • Annual tax amount: $18,528
    • Date on market: 9/4/2025
    • Listing terms: Conventional
    • Ownership: Fee Simple

    Price history

    DateEventPrice
    12/10/2025Sold$765,000-2.5%$157/sqft
    Source: MRED as distributed by MLS GRID #12453308 Report a problem
    10/22/2025Contingent$785,000$161/sqft
    Source: MRED as distributed by MLS GRID #12453308 Report a problem
    10/8/2025Price change$785,000-1.8%$161/sqft
    Source: MRED as distributed by MLS GRID #12453308 Report a problem
    9/4/2025Listed for sale$799,000+8.7%$164/sqft
    Source: MRED as distributed by MLS GRID #12453308 Report a problem
    1/12/2024Sold$735,000-2%$151/sqft
    Source: MRED as distributed by MLS GRID #11935568 Report a problem
    11/27/2023Contingent$750,000$154/sqft
    Source: MRED as distributed by MLS GRID #11935568 Report a problem
    11/22/2023Listed for sale$750,000$154/sqft
    Source: MRED as distributed by MLS GRID #11935568 Report a problem
    11/13/2023Contingent$750,000$154/sqft
    Source: MRED as distributed by MLS GRID #11927308 Report a problem
    11/10/2023Listed for sale$750,000$154/sqft
    Source: MRED as distributed by MLS GRID #11927308 Report a problem

    Public tax history

    Tax history is unavailable.

    Neighborhood: 60586

    Nearby schools

    GreatSchools rating
    Schools provided by the listing agent
    • Elementary: Wallin Oaks Elementary School
    • Middle: Ira Jones Middle School
    • High: Plainfield North High School
    • District: 202

    Source: MRED as distributed by MLS GRID. This data may not be complete. We recommend contacting the local school district to confirm school assignments for this home.

    Get a cash offer in 3 minutes
    Find out how much your home could sell for in as little as 3 minutes with a no-obligation cash offer.
    Estimated market value
    $773,600
    Get a cash offer in 3 minutes
    Find out how much your home could sell for in as little as 3 minutes with a no-obligation cash offer.
    Estimated market value
    $773,600