Skip main navigation
Off market
  • $742,300

    16127 Muirfield Dr, Odessa, FL 33556

    4beds
    2,810sqft
    SingleFamily
    Built in 2001
    7,701 Square Feet Lot
    $742,300 Zestimate®
    $264/sqft
    $4,753 Estimated rent

    Home value

    $742,300

    $705,000 - $779,000

    $4,753/mo

    Zestimate® history
    Loading
    Loading...

    Owner options

    List your home for rent

    $4,753/mo

    Rent Zestimate®

    Find your next renter with Zillow Rental Manager. Plus, with online applications, you can quickly screen prospective tenants – for free.

    Learn more

    $4,753/mo

    Rent Zestimate®

    Refinance and save

    $5,175/mo

    Est. payment

    Refinancing to a lower rate could help reduce your monthly payments and save thousands over the life of the loan.

    See today's rates

    $5,175/mo

    Est. payment

    Explore your selling options

    Work with a Zillow partner agent

    Leverage their expertise and Zillow's premium Showcase listings to get your home seen by more buyers.

    Get started

    List with your own agent

    Get your home in front of millions of buyers by listing it on Zillow.

    Learn how to do it

    Sell it yourself

    Take full control of how buyers see your home on Zillow by listing For Sale by Owner (FSBO).

    List your home

    What's special

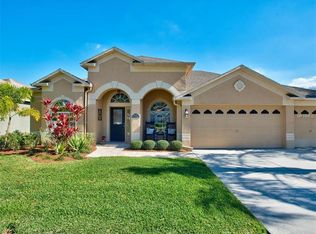
    *NEW ROOF* to be installed prior to closing, NEWER KITCHEN, NEWER ACs & NEWER CARPET in this immaculately updated pool home. Located in the sought after St. Andrews community of The Eagles, this home features 4 BRs,3 full BAs, bonus room & 3-car garage. Hardwood floors grace the main living areas. The recently remodeled kitchen has shaker wood cabinets, high-end quartz counters & stainless appliances. The large island & eat-in space is perfect for entertaining. The family room is off the kitchen and ideal for gathering & relaxing. The large living room & dining room provide great flexibility. The split floor plan features a private master bedroom with an unsuited bathroom with granite counters, walk-in shower & garden tub. There is also a large walk-in closet with an organizational system & sliding glass doors leading to the pool. The 2nd & 3rd bedrooms are spacious with ample closet space. They are separated by a remodeled bathroom with herringbone pattern tile flooring, granite counter & a glass enclosed tub/shower. The 4th bedroom can be used as an office or guest room & has easy access to the third bathroom which also serves as the pool bath. The screened-in saltwater pool has travertine decking with an expanded covered patio. Other features include crown molding, newer interior painting & hot water heater. The Eagles is located in a very desirable school district with 2 guard gates, park, tennis courts, 2 golf courses & clubhouse. This is the one house you will want to call home!

    This property is off market, which means it's not currently listed for sale or rent on Zillow. This may be different from what's available on other websites or public sources.

    Facts & features

    Interior

    Bedrooms & bathrooms
    • Bedrooms: 4
    • Bathrooms: 3
    • Full bathrooms: 3
    Heating
    • Other
    Cooling
    • Central
    Appliances
    • Included: Dishwasher, Microwave, Range / Oven, Refrigerator
    • Laundry: Inside
    Features
    • Ceiling Fans(s), Master Bedroom Downstairs, Walk-In Closet(s), Open Floorplan, Eating Space In Kitchen, Attic, Stone Counters
    • Flooring: Tile, Carpet
    • Windows: Blinds
    Interior area
    • Structure area source: Public Records
    • Total interior livable area: 2,810 sqft

    Property

    Parking
    • Parking features: Garage - Attached
    Features
    • Levels: Two
    • Patio & porch: Deck, Patio, Porch, Screened
    • Exterior features: Stucco
    • Pool features: Salt Water, Outside Bath Access, Screen Enclosure, In Ground, Lighting
    Lot
    • Size: 7,701 Square Feet
    • Features: In County, Sidewalk
    • Residential vegetation: Trees/Landscaped
    Details
    • Parcel number: 17273002EG00000000360U
    • Zoning: PD

    Construction

    Type & style
    • Home type: SingleFamily
    • Architectural style: Contemporary
    Materials
    • masonry
    • Roof: Composition
    Condition
    • Year built: 2001

    Utilities & green energy

    • Utilities for property: Public, Electricity Connected, Street Lights, Sprinkler Recycled

    Community & HOA

    Community
    • Security: Gated Community
    HOA
    • Has HOA: Yes
    • Amenities included: Fence Restrictions, Gated, Playground, Tennis Court(s), Park, Optional Additional Fees
    • Services included: Maintenance Grounds, Private Road, Recreational Facilities, Escrow Reserves Fund, Manager
    • HOA fee: $62 monthly
    Location
    • Region: Odessa

    Financial & listing details

    • Price per square foot: $264/sqft
    • Tax assessed value: $499,602
    • Annual tax amount: $5,657

    Price history

    DateEventPrice
    9/7/2018Sold$466,000-0.8%$166/sqft
    Source: Public Record Report a problem
    6/28/2018Price change$469,900-1.1%$167/sqft
    Source: FLORIDA EXECUTIVE REALTY #T2936723 Report a problem
    5/22/2018Price change$475,000-2.1%$169/sqft
    Source: FLORIDA EXECUTIVE REALTY #T2936723 Report a problem
    4/21/2018Price change$485,000-2.8%$173/sqft
    Source: FLORIDA EXECUTIVE REALTY #T2936723 Report a problem
    3/26/2018Listed for sale$499,000+19.7%$178/sqft
    Source: FLORIDA EXECUTIVE REALTY #T2936723 Report a problem
    8/4/2005Sold$417,000$148/sqft
    Source: Public Record Report a problem

    Public tax history

    YearProperty taxesTax assessment
    2025$5,657 +8.6%$319,007 +2.9%
    2024$5,207 +3.6%$310,017 +3%
    2023$5,024 +4.4%$300,987 +3%
    2022$4,812 +1.1%$292,220 +3%
    2021$4,760 +2.1%$283,709 +1.4%
    2020$4,661 -3.7%$279,792 +2.3%
    2019$4,839 $273,501 +13%
    2018$4,839 +12.7%$242,137 -21.5%
    2017$4,294 +1.3%$308,419 +32.8%
    2016$4,240 +0.8%$232,279 +0.7%
    2015$4,207 -0.4%$230,664 +0.8%
    2014$4,225 $228,833 +1.5%
    2013$4,225 +0.3%$225,451 +1.7%
    2012$4,212 +2.6%$221,682 +2.6%
    2011$4,106 +2.4%$216,051 +1.5%
    2010$4,011 -15.6%$212,858 -14.4%
    2009$4,751 -12.6%$248,700 -11.8%
    2008$5,436 -16.9%$282,086 -13.4%
    2007$6,545 -6.2%$325,715 +1.9%
    2006$6,980 +40.3%$319,752 +44%
    2005$4,976 $222,099 +3%
    2004-- $215,630 +1.9%
    2003-- $211,609 +12.1%
    2002-- $188,743 +332.1%
    2001-- $43,680 +416.2%
    2000$506 $8,462
    Find assessor info on the county website

    Neighborhood: 33556

    Nearby schools

    GreatSchools rating
    Schools provided by the listing agent
    • Elementary: Bryant-HB
    • Middle: Farnell-HB
    • High: Sickles-HB

    Source: The MLS. This data may not be complete. We recommend contacting the local school district to confirm school assignments for this home.

    Get a cash offer in 3 minutes
    Find out how much your home could sell for in as little as 3 minutes with a no-obligation cash offer.
    Estimated market value
    $742,300
    Get a cash offer in 3 minutes
    Find out how much your home could sell for in as little as 3 minutes with a no-obligation cash offer.
    Estimated market value
    $742,300