Skip main navigation
Sold
  • Price Unknown

    16127 W 126th St, Olathe, KS 66062

    3beds
    2,061sqft
    Single Family Residence
    Built in 1986
    0.26 Acres Lot
    $378,800 Zestimate®
    $--/sqft
    $2,541 Estimated rent

    Home value

    $378,800

    $352,000 - $405,000

    $2,541/mo

    Zestimate® history
    Loading
    Loading...

    Owner options

    List your home for rent

    $2,541/mo

    Rent Zestimate®

    Find your next renter with Zillow Rental Manager. Plus, with online applications, you can quickly screen prospective tenants – for free.

    Learn more

    $2,541/mo

    Rent Zestimate®

    Refinance and save

    Refinancing to a lower rate could help reduce your monthly payments and save thousands over the life of the loan.

    See today's rates

    Explore your selling options

    Work with a Zillow partner agent

    Leverage their expertise and Zillow's premium Showcase listings to get your home seen by more buyers.

    Get started

    List with your own agent

    Get your home in front of millions of buyers by listing it on Zillow.

    Learn how to do it

    Sell it yourself

    Take full control of how buyers see your home on Zillow by listing For Sale by Owner (FSBO).

    List your home

    What's special

    Cozy see-through fireplaceFinished basementNew windowsCorner cul-de-sac lotNewer deckVaulted master bedroomLuxury vinyl plank floors
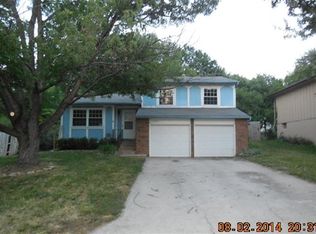
    Move Right In to This Beautifully Updated Home in Coveted Area on Large Treed Corner Cul-de-Sac Lot w/Huge .26 Acre Fenced Yard! Maintenance Free Vinyl Siding & $17,000 in New Windows Too! Soaring Ceilings In Great Room w/Cozy See-Through Fireplace that Opens to Kitchen! Luxury Vinyl Plank Floors on Main Level & Brand New Carpet in Finished Lower Level. Kitchen and Bathrooms Are All Updated! Spacious Vaulted Master Bedroom with En-Suite Bathroom Featuring All New Double Vanity/ Toilet & Gorgeous Tiled Shower. Finished Basement Offers 2nd Living Area, Game Area & Office or 4th Non-Conforming Bedroom. Entertain Your Family & Friends & Enjoy the Newer Deck & Oversized Fenced Yard. Award Winning Olathe School District.

    Zillow last checked:

    Listing updated:

    Listed by:

    Alison Zimmerlin 913-206-1507,

    ReeceNichols - Leawood,

    Andrew Caldwell 913-787-2421,

    ReeceNichols - Leawood

    Bought with:

    James Montalvo, SP00240011

    KW Diamond Partners

    Source: Heartland MLS as distributed by MLS GRID,MLS#: 2509133MLS Logo

    Facts & features

    Interior

    Bedrooms & bathrooms
    • Bedrooms: 3
    • Bathrooms: 3
    • Full bathrooms: 2
    • 1/2 bathrooms: 1
    Primary bedroom
    • Features: Carpet, Ceiling Fan(s)
    • Level: Second
    • Area: 210 Square Feet
    • Dimensions: 14 x 15
    Bedroom 2
    • Features: Carpet
    • Level: Second
    • Area: 160 Square Feet
    • Dimensions: 10 x 16
    Bedroom 3
    • Features: Carpet, Ceiling Fan(s)
    • Level: Second
    • Area: 121 Square Feet
    • Dimensions: 11 x 11
    Primary bathroom
    • Features: Double Vanity, Shower Only, Walk-In Closet(s)
    • Level: Second
    Bathroom 1
    • Features: Shower Over Tub
    • Level: Second
    Dining room
    • Features: Ceiling Fan(s), Wood Floor
    • Level: First
    • Area: 154 Square Feet
    • Dimensions: 11 x 14
    Great room
    • Features: Ceiling Fan(s), Fireplace, Luxury Vinyl
    • Level: First
    • Area: 266 Square Feet
    • Dimensions: 14 x 19
    Half bath
    • Level: First
    Kitchen
    • Features: Ceramic Tiles, Fireplace, Kitchen Island, Pantry
    • Level: First
    • Area: 168 Square Feet
    • Dimensions: 12 x 14
    Laundry
    • Level: First
    Recreation room
    • Features: Carpet
    • Level: Basement
    Heating
    • Forced Air
    Cooling
    • Electric
    Appliances
    • Included: Dishwasher, Disposal, Double Oven, Built-In Oven, Built-In Electric Oven
    • Laundry: Main Level, Off The Kitchen
    Features
    • Ceiling Fan(s), Kitchen Island, Painted Cabinets, Pantry, Vaulted Ceiling(s), Walk-In Closet(s)
    • Flooring: Carpet, Luxury Vinyl, Wood
    • Doors: Storm Door(s)
    • Basement: Finished,Full,Interior Entry
    • Number of fireplaces: 2
    • Fireplace features: Great Room, Kitchen, See Through
    Interior area
    • Total structure area: 2,061
    • Total interior livable area: 2,061 sqft
    • Finished area above ground: 1,517
    • Finished area below ground: 544

    Property

    Parking
    • Total spaces: 2
    • Parking features: Attached, Garage Door Opener, Garage Faces Front
    • Attached garage spaces: 2
    Features
    • Patio & porch: Deck, Patio
    • Fencing: Metal,Wood
    Lot
    • Size: 0.26 Acres
    • Features: City Lot, Corner Lot, Cul-De-Sac
    Details
    • Parcel number: DP10400000 0078
    • Special conditions: As Is

    Construction

    Type & style
    • Home type: SingleFamily
    • Architectural style: Traditional
    • Property subtype: Single Family Residence
    Materials
    • Metal Siding
    • Roof: Composition
    Condition
    • Year built: 1986

    Utilities & green energy

    • Sewer: Public Sewer
    • Water: Public

    Community & HOA

    Community
    • Security: Smoke Detector(s)
    • Subdivision: Cambridge Point
    HOA
    • Has HOA: No
    Location
    • Region: Olathe

    Financial & listing details

    • Tax assessed value: $354,500
    • Annual tax amount: $3,938
    • Date on market: 9/13/2024
    • Listing terms: Cash,Conventional,FHA,VA Loan
    • Exclusions: Fridge Washer/Dryer
    • Ownership: Private

    Price history

    DateEventPrice
    1/3/2025Sold--
    Source: Heartland MLS as distributed by MLS GRID #2509133 Report a problem
    11/12/2024Pending sale$359,900$175/sqft
    Source: Heartland MLS as distributed by MLS GRID #2509133 Report a problem
    11/9/2024Listed for sale$359,900$175/sqft
    Source: Heartland MLS as distributed by MLS GRID #2509133 Report a problem
    10/27/2024Contingent$359,900$175/sqft
    Source: Heartland MLS as distributed by MLS GRID #2509133 Report a problem
    10/24/2024Price change$359,900-2.7%$175/sqft
    Source: Heartland MLS as distributed by MLS GRID #2509133 Report a problem
    10/8/2024Price change$369,900-3.9%$179/sqft
    Source: Heartland MLS as distributed by MLS GRID #2509133 Report a problem
    9/13/2024Listed for sale$385,000+1.5%$187/sqft
    Source: Heartland MLS as distributed by MLS GRID #2509133 Report a problem
    9/10/2024Listing removed--
    Source: Owner Report a problem
    6/27/2024Listed for sale$379,475$184/sqft
    Source: Owner Report a problem
    4/12/2024Listing removed--
    Source: Zillow Rentals Report a problem
    3/19/2024Price change$3,950+64.9%$2/sqft
    Source: Zillow Rentals Report a problem
    3/15/2024Listed for rent$2,395$1/sqft
    Source: Zillow Rentals Report a problem
    2/27/2024Listing removed--
    Source: Zillow Rentals Report a problem
    1/28/2024Price change$2,395-4%$1/sqft
    Source: Zillow Rentals Report a problem
    1/6/2024Price change$2,495-3.9%$1/sqft
    Source: Zillow Rentals Report a problem
    12/30/2023Price change$2,595-3.7%$1/sqft
    Source: Zillow Rentals Report a problem
    12/23/2023Price change$2,695-3.6%$1/sqft
    Source: Zillow Rentals Report a problem
    12/18/2023Listed for rent$2,795-37.9%$1/sqft
    Source: Zillow Rentals Report a problem
    8/28/2023Listing removed--
    Source: Zillow Rentals Report a problem
    8/15/2023Price change$4,499-2.2%$2/sqft
    Source: Zillow Rentals Report a problem
    6/27/2023Price change$4,599+18%$2/sqft
    Source: Zillow Rentals Report a problem
    6/2/2023Price change$3,899+56%$2/sqft
    Source: Zillow Rentals Report a problem
    5/27/2023Price change$2,499+4.2%$1/sqft
    Source: Zillow Rentals Report a problem
    5/14/2023Price change$2,399-7.7%$1/sqft
    Source: Zillow Rentals Report a problem
    5/13/2023Listed for rent$2,599$1/sqft
    Source: Zillow Rentals Report a problem

    Public tax history

    YearProperty taxesTax assessment
    2025$4,515 +9.9%$40,768 +11%
    2024$4,106 +4.3%$36,743 +6.6%
    2023$3,938 +8.9%$34,477 +11.9%
    2022$3,615 $30,809 +6.1%
    2021-- $29,050 +7.2%
    2020$3,374 $27,105 +5.1%
    2019-- $25,783 +3.1%
    2018-- $25,001 +11.3%
    2017$2,858 +12.2%$22,460 +9.2%
    2016$2,548 +4.1%$20,562 +4%
    2015$2,448 +6.3%$19,780 +4.8%
    2013$2,303 -7.1%$18,872 +1.4%
    2012$2,480 -0.6%$18,607 -6.2%
    2010$2,496 +2.6%$19,838 -2.3%
    2009$2,433 -0.1%$20,309
    2008$2,436 +2%$20,309
    2007$2,389 +2.4%$20,309 +3%
    2006$2,333 $19,723 +1.5%
    2005-- $19,435
    Find assessor info on the county website

    Neighborhood: Olathe Trails

    Nearby schools

    GreatSchools rating
    Schools provided by the listing agent
    • Elementary: Countryside
    • Middle: Pioneer Trail
    • High: Olathe East

    Source: Heartland MLS as distributed by MLS GRID. This data may not be complete. We recommend contacting the local school district to confirm school assignments for this home.

    Get a cash offer in 3 minutes
    Find out how much your home could sell for in as little as 3 minutes with a no-obligation cash offer.
    Estimated market value
    $378,800
    Get a cash offer in 3 minutes
    Find out how much your home could sell for in as little as 3 minutes with a no-obligation cash offer.
    Estimated market value
    $378,800