This Tuscan-style two-story home is in the new Arcadia at Stanford Crossing community. Just moments from Lathrop Generations Center and Lathrop High School, residents also enjoy access to nearby parks, scenic river trails, and the San Joaquin River. Convenient proximity to I-5, I-205, and I-580 offers seamless commutes to Dublin, the Central Valley, and the Bay Area. Inside, an open-concept layout with 9-ft. ceilings enhances the sense of space and light. The kitchen features linen-white cabinets, quartz countertops, an island with a sink, a walk-in pantry, a separate dining area and a covered patio. A first-floor Junior Suite includes a private bath and refreshment center with sink, counter, and cabinetry, ideal for multigenerational living. Upstairs, a spacious loft provides added flexibility, along with a laundry room and a serene primary suite with a walk-in closet and linen storage. Energy-efficient features include low-E windows, an electric water heater, WaterSense® fixtures, and Whirlpool® appliances. Don't miss the opportunity to personalize this home by selecting cabinetry, countertops, flooring and other design touches to reflect your unique style.
Closed
$711,000
16128 Pirates Cove Ln, Lathrop, CA 95330
5beds
2,378sqft
Single Family Residence
Built in ----
4,277 Square Feet Lot
$717,000 Zestimate®
$299/sqft
$3,243 Estimated rent
Home value
$717,000
$645,000 - $796,000
$3,243/mo
Zestimate® history
Owner options
List your home for rent
$3,243/mo
Rent Zestimate®
Find your next renter with Zillow Rental Manager. Plus, with online applications, you can quickly screen prospective tenants – for free.
$3,243/mo
Rent Zestimate®
Refinance and save
$4,533/mo
Est. payment
Refinancing to a lower rate could help reduce your monthly payments and save thousands over the life of the loan.
$4,533/mo
Est. payment
Explore your selling options
Work with a Zillow partner agent
Leverage their expertise and Zillow's premium Showcase listings to get your home seen by more buyers.
Get startedList with your own agent
Get your home in front of millions of buyers by listing it on Zillow.
Learn how to do itSell it yourself
Take full control of how buyers see your home on Zillow by listing For Sale by Owner (FSBO).
List your homeWhat's special
Spacious loftTuscan-style two-story homeIsland with a sinkQuartz countertopsSeparate dining areaLinen-white cabinetsCovered patio
Zillow last checked:
Listing updated:
Listed by:
Lisa Celestino DRE #01516500 707-720-6165,
KB HOME Sales-Northern California Inc
Bought with:
Homestead Real Estate
Source: MetroList Services of CA,MLS#: 225142489Originating MLS: MetroList Services, Inc.
Facts & features
Interior
Bedrooms & bathrooms
- Bedrooms: 5
- Bathrooms: 4
- Full bathrooms: 3
- Partial bathrooms: 1
Primary bathroom
- Features: Shower Stall(s), Tub
Dining room
- Features: Dining/Family Combo
Kitchen
- Features: Pantry Closet, Quartz Counter, Island w/Sink
Heating
- Central
Cooling
- Central Air
Appliances
- Laundry: Inside Room
Features
- Flooring: Carpet, Vinyl
- Has fireplace: No
Interior area
- Total interior livable area: 2,378 sqft
Property
Parking
- Total spaces: 2
- Parking features: Attached
- Attached garage spaces: 2
Features
- Stories: 2
Lot
- Size: 4,277 Square Feet
- Features: Other
Details
- Parcel number: 192260480000
- Zoning description: residential
- Special conditions: Standard
Construction
Type & style
- Home type: SingleFamily
- Property subtype: Single Family Residence
Materials
- Stucco, Wood
- Foundation: Concrete, Slab
- Roof: Tile
Condition
- New construction: Yes
Utilities & green energy
- Sewer: Public Sewer
- Water: Public
- Utilities for property: Public
Community & HOA
Location
- Region: Lathrop
Financial & listing details
- Price per square foot: $299/sqft
- Tax assessed value: $193,605
- Annual tax amount: $4,836
- Date on market: 11/9/2025
Price history
| Date | Event | Price |
|---|---|---|
| 2/14/2026 | Listing removed | $3,200$1/sqft |
Source: Zillow Rentals Report a problem | ||
| 1/15/2026 | Listed for rent | $3,200$1/sqft |
Source: Zillow Rentals Report a problem | ||
| 1/13/2026 | Sold | $711,000+2.2%$299/sqft |
Source: MetroList Services of CA #225142489 Report a problem | ||
| 12/14/2025 | Pending sale | $695,990$293/sqft |
Source: MetroList Services of CA #225142489 Report a problem | ||
| 11/29/2025 | Price change | $695,990+0.1%$293/sqft |
Source:  KB Home Report a problem KB Home Report a problem | ||
| 11/25/2025 | Price change | $694,990-0.1%$292/sqft |
Source: KB Home Report a problem | ||
| 11/22/2025 | Price change | $695,990+0.1%$293/sqft |
Source: MetroList Services of CA #225142489 Report a problem | ||
| 11/15/2025 | Price change | $694,990+0.1%$292/sqft |
Source: MetroList Services of CA #225142489 Report a problem | ||
| 11/9/2025 | Listed for sale | $693,990$292/sqft |
Source: MetroList Services of CA #225142489 Report a problem | ||
Public tax history
| Year | Property taxes | Tax assessment |
|---|---|---|
| 2025 | $4,836 -2.8% | $193,605 +2% |
| 2024 | $4,977 +83.3% | $189,809 +3921.4% |
| 2023 | $2,715 | $4,720 |
Find assessor info on the county website
Neighborhood: 95330
Nearby homes
- $670,0004 bd3 ba1.9k sqft16116 Pirates Cove Ln, Lathrop, CA 95330Sold
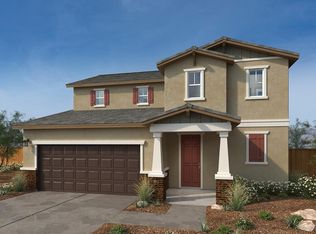
- $617,0004 bd2 ba1.6k sqft16104 Pirates Cove Ln, Lathrop, CA 95330Sold
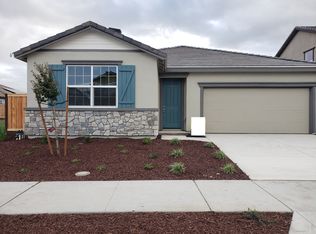
- $565,000-- bd-- ba-- sqft16140 Pirates Cove Ln, Lathrop, CA 95330Sold
- $434,625-- bd-- ba-- sqft16080 Barbara Terry Blvd, Lathrop, CA 95330Off Market
- $456,867-- bd-- ba-- sqft16080 Barbara Terry Blvd, Lathrop, CA 95330Off Market
- $643,0003 bd2 ba1.3k sqft473 Pismo Dr, Lathrop, CA 95330Sold
- $696,5004 bd3 ba1.9k sqft487 Pismo Dr, Lathrop, CA 95330Sold
- $562,0004 bd2 ba1.4k sqft16119 Pirates Cove Ln, Lathrop, CA 95330Sold
Nearby schools
GreatSchools rating
- 5/10Mossdale Elementary SchoolGrades: K-8Distance: 0.9 mi
- 6/10Lathrop High SchoolGrades: 9-12Distance: 0.8 mi
Get a cash offer in 3 minutes
Find out how much your home could sell for in as little as 3 minutes with a no-obligation cash offer.
Estimated market value
$717,000
Get a cash offer in 3 minutes
Find out how much your home could sell for in as little as 3 minutes with a no-obligation cash offer.
Estimated market value
$717,000
- California
- San Joaquin County
- Lathrop
- 95330
- 16128 Pirates Cove Ln
Nearby cities
Nearby zip codes
Other Lathrop Topics
