Skip main navigation
Sold
  • Listed by: John L. Scott, Inc
    Bought with: John L. Scott, Inc.
    $681,400

    16128 SE 256th Place, Covington, WA 98042

    4beds
    2,200sqft
    Single Family Residence
    Built in 2004
    4,125.13 Square Feet Lot
    $707,900 Zestimate®
    $310/sqft
    $3,501 Estimated rent

    Home value

    $707,900

    $673,000 - $743,000

    $3,501/mo

    Zestimate® history
    Loading
    Loading...

    Owner options

    List your home for rent

    $3,501/mo

    Rent Zestimate®

    Find your next renter with Zillow Rental Manager. Plus, with online applications, you can quickly screen prospective tenants – for free.

    Learn more

    $3,501/mo

    Rent Zestimate®

    Refinance and save

    $4,149/mo

    Est. payment

    Refinancing to a lower rate could help reduce your monthly payments and save thousands over the life of the loan.

    See today's rates

    $4,149/mo

    Est. payment

    Explore your selling options

    Work with a Zillow partner agent

    Leverage their expertise and Zillow's premium Showcase listings to get your home seen by more buyers.

    Get started

    List with your own agent

    Get your home in front of millions of buyers by listing it on Zillow.

    Learn how to do it

    Sell it yourself

    Take full control of how buyers see your home on Zillow by listing For Sale by Owner (FSBO).

    List your home

    What's special

    Custom kitchn cabinetsGleaming floorsOpen flr plan
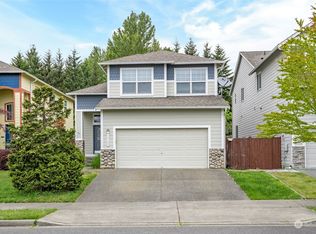
    Indulge in coming attractions, this fully remodeled 4/2.5 layout 2,200 ft² sanctuary has comfort & amenities galore! Esteemed Reserve Community is irresistibly close to parks, shops, eats, schools, groceries & Hwy 18! Open flr plan makes home feel 2X larger, whilst giving it a cozy feel to entertain your loved ones. A stone's throw finds you on the trail & pond, perfect for your daily dose of steps & nature. Inside, more updates include gleaming floors, custom kitchn cabinets & new white river granite ctrtps. Upstrs, the main bdrm's vaulted roof w/ ceiling fan will keep you peaceful & comfy all year-round. Garage's tall ceilings 3X storage capacity. The perfect home exists, priced to sell in a blink, go see it now, before it's gone quick.

    Zillow last checked:

    Listing updated:

    Offers reviewed: Oct 10
    Listed by:

    Pietro Lim,

    John L. Scott, Inc

    Bought with:

    Alison Carter, 27700

    John L. Scott, Inc.

    Source: NWMLS as distributed by MLS GRID,MLS#: 2167637MLS Logo

    Facts & features

    Interior

    Bedrooms & bathrooms
    • Bedrooms: 4
    • Bathrooms: 3
    • Full bathrooms: 2
    • 1/2 bathrooms: 1
    Primary bedroom
    • Level: Second
    Bedroom
    • Level: Second
    Bedroom
    • Level: Second
    Bedroom
    • Level: Second
    Bathroom full
    • Level: Second
    Bathroom full
    • Level: Second
    Other
    • Level: Main
    Bonus room
    • Level: Second
    Den office
    • Level: Second
    Dining room
    • Level: Main
    Entry hall
    • Level: Main
    Family room
    • Level: Main
    Great room
    • Level: Second
    Kitchen with eating space
    • Level: Main
    Living room
    • Level: Main
    Rec room
    • Level: Second
    Heating
    • Fireplace, Baseboard, Forced Air, Electric, Natural Gas
    Cooling
    • Forced Air
    Appliances
    • Included: Dishwasher_, Dryer, GarbageDisposal_, Microwave_, Refrigerator_, SeeRemarks_, StoveRange_, Washer, Dishwasher, Garbage Disposal, Microwave, Refrigerator, See Remarks, StoveRange, Water Heater: Gas, Water Heater Location: Garage
    Features
    • Bath Off Primary, Ceiling Fan(s), Dining Room
    • Flooring: Engineered Hardwood
    • Basement: None
    • Number of fireplaces: 1
    • Fireplace features: Gas, Main Level: 1, Fireplace
    Interior area
    • Total structure area: 2,200
    • Total interior livable area: 2,200 sqft

    Property

    Parking
    • Total spaces: 2
    • Parking features: Attached Garage, Off Street
    • Attached garage spaces: 2
    Features
    • Levels: Two
    • Stories: 2
    • Entry location: Main
    • Patio & porch: Bath Off Primary, Ceiling Fan(s), Dining Room, Vaulted Ceiling(s), Walk-In Pantry, Walk-In Closet(s), Fireplace, Water Heater
    • Has view: Yes
    • View description: City, Territorial
    Lot
    • Size: 4,125 sqft
    • Dimensions: 100 x 41 Feet
    • Features: Paved, Secluded, Sidewalk, Cable TV, Sprinkler System
    • Topography: Level
    • Residential vegetation: Garden Space
    Details
    • Parcel number: 7237300780
    • Special conditions: Standard
    • Other equipment: Leased Equipment: N/A

    Construction

    Type & style
    • Home type: SingleFamily
    • Architectural style: Contemporary
    • Property subtype: Single Family Residence
    Materials
    • Cement Planked, Wood Products
    • Foundation: Poured Concrete
    • Roof: Composition
    Condition
    • Very Good
    • Year built: 2004

    Utilities & green energy

    • Electric: Company: Puget Sound Energy
    • Sewer: Sewer Connected, Company: Soos Creek
    • Water: Public, Company: CovingtonWater
    • Utilities for property: Comcast / Century Link, Comcast / Century Link

    Community & neighborhood

    Community
    • Community features: Trail(s)
    Location
    • Region: Covington
    • Subdivision: Covington

    HOA & financial

    HOA
    • HOA fee: $40 monthly
    • Association phone: 253-852-8195

    Other

    Other facts
    • Listing terms: Conventional,FHA,USDA Loan,VA Loan
    • Cumulative days on market: 888 days

    Price history

    DateEventPrice
    10/24/2023Sold$681,400+8.2%$310/sqft
    Source: NWMLS as distributed by MLS GRID #2167637 Report a problem
    10/7/2023Pending sale$629,950$286/sqft
    Source: NWMLS as distributed by MLS GRID #2167637 Report a problem
    10/3/2023Listed for sale$629,950+43.9%$286/sqft
    Source: NWMLS as distributed by MLS GRID #2167637 Report a problem
    11/21/2017Sold$437,800+1.9%$199/sqft
    Source: NWMLS as distributed by MLS GRID #1208042 Report a problem
    10/26/2017Pending sale$429,800$195/sqft
    Source: Federal Way #1208042 Report a problem
    10/18/2017Listed for sale$429,800+64.3%$195/sqft
    Source: Keller Williams Realty PS #1208042 Report a problem
    4/11/2017Sold$261,600+30.9%$119/sqft
    Source: NWMLS as distributed by MLS GRID #1087814 Report a problem
    3/16/2017Pending sale$199,900$91/sqft
    Source: Kent Branch #1087814 Report a problem
    3/9/2017Listed for sale$199,900-21.6%$91/sqft
    Source: Kent Branch #1087814 Report a problem
    6/23/2004Sold$254,950$116/sqft
    Source: Public Record Report a problem

    Public tax history

    YearProperty taxesTax assessment
    2025$7,398 +9.8%$687,000 +3.9%
    2024$6,736 +6%$661,000 +11.5%
    2023$6,356 -7.1%$593,000 -9.5%
    2022$6,841 +10.2%$655,000 +26%
    2021$6,208 -3.1%$520,000 +1%
    2020$6,408 +5.7%$515,000 +6%
    2019$6,060 +12.5%$486,000 +5.9%
    2018$5,386 +148.9%$459,000 +232.6%
    2017$2,164 +6.6%$138,000 +6.2%
    2016$2,030 $130,000 +6.6%
    2015$2,030 $122,000
    2014$2,030 $122,000 -46.3%
    2013$2,030 $227,000 +7.6%
    2012-- $211,000 -6.2%
    2011-- $225,000 -14.4%
    2010-- $263,000
    2009-- $263,000 -0.8%
    2007-- $265,000 +1.5%
    2006-- $261,000 +5.2%
    2005-- $248,000

    Find assessor info on the county website

    Neighborhood: 98042

    Nearby schools

    GreatSchools rating
    Schools provided by the listing agent
    • Elementary: Crestwood Elem
    • Middle: Mattson Middle
    • High: Kentwood High

    Source: NWMLS as distributed by MLS GRID. This data may not be complete. We recommend contacting the local school district to confirm school assignments for this home.

    Get a cash offer in 3 minutes
    Find out how much your home could sell for in as little as 3 minutes with a no-obligation cash offer.
    Estimated market value
    $707,900
    Get a cash offer in 3 minutes
    Find out how much your home could sell for in as little as 3 minutes with a no-obligation cash offer.
    Estimated market value
    $707,900