Skip main navigation
Sold for $366,000
  • $366,000

    16129 Dinal Dr, Punta Gorda, FL 33955

    4beds
    1,829sqft
    Single Family Residence
    Built in 2023
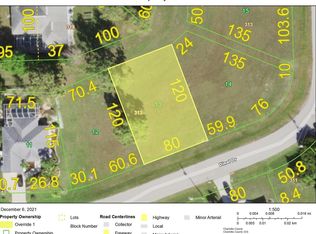
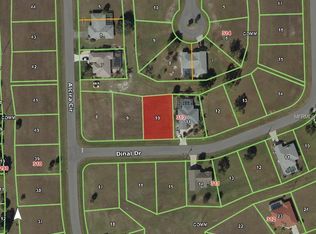
    9,465 Square Feet Lot
    $322,700 Zestimate®
    $200/sqft
    $2,187 Estimated rent

    Home value

    $322,700

    $303,000 - $342,000

    $2,187/mo

    Zestimate® history
    Loading
    Loading...

    Owner options

    List your home for rent

    $2,187/mo

    Rent Zestimate®

    Find your next renter with Zillow Rental Manager. Plus, with online applications, you can quickly screen prospective tenants – for free.

    Learn more

    $2,187/mo

    Rent Zestimate®

    Refinance and save

    $2,459/mo

    Est. payment

    Refinancing to a lower rate could help reduce your monthly payments and save thousands over the life of the loan.

    See today's rates

    $2,459/mo

    Est. payment

    Explore your selling options

    Work with a Zillow partner agent

    Leverage their expertise and Zillow's premium Showcase listings to get your home seen by more buyers.

    Get started

    List with your own agent

    Get your home in front of millions of buyers by listing it on Zillow.

    Learn how to do it

    Sell it yourself

    Take full control of how buyers see your home on Zillow by listing For Sale by Owner (FSBO).

    List your home

    What's special

    Large covered lanaiHome officeFreestanding islandGracious front porchOpen floor planGreat roomReach-in pantry
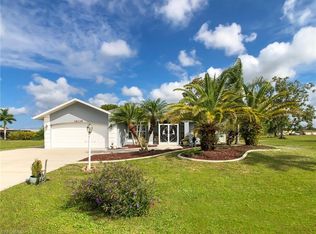
    Under Construction. NEW CONSTRUCTION WITH WARRANTY! *** Estimated Close Date Late August*** The "St. Augustine" floor plan. Beautiful 4 bedroom home. Home includes a 10 year structural warranty and a 1 yr warranty! The St. Augustine floor plan features a gracious front porch, a large covered lanai and the spaciousness of an open floor plan with a vaulted ceiling above the dining and great room, this home offers inviting areas to gather and entertain – inside and out. The adjoining kitchen offers a reach-in pantry and a freestanding island for casual dining or interacting with the chef. Three guestrooms are easily adaptable to your dreams and needs as a den, home office, retreat or home gym. The well-appointed primary suite features two large walk-in closets and a spacious bathroom, complete with a linen closet and a dual-sink vanity. *DISCLAIMER: Renderings, Photos, Virtual Tours are of like model and are used for display purpose only, actual property may vary.

    Zillow last checked:

    Listing updated:

    Listed by:

    Carissa Anderson 855-446-9224,

    CHRISTOPHER ALAN REALTY, LLC 239-288-5905

    Bought with:

    Brian Helgemo, 3041311

    COMPASS FLORIDA

    Source: Stellar MLS,MLS#: T3446759MLS LogoOriginating MLS: Sarasota - Manatee

    Facts & features

    Interior

    Bedrooms & bathrooms
    • Bedrooms: 4
    • Bathrooms: 2
    • Full bathrooms: 2
    Primary bedroom
    • Features: Walk-In Closet(s)
    • Level: First
    • Dimensions: 15x13
    Bedroom 2
    • Features: Built-in Closet
    • Level: First
    • Dimensions: 13x9
    Bedroom 3
    • Features: Built-in Closet
    • Level: First
    • Dimensions: 13x10
    Bedroom 4
    • Features: Built-in Closet
    • Level: First
    • Dimensions: 13x13
    Dining room
    • Level: First
    • Dimensions: 10x10
    Great room
    • Level: First
    • Dimensions: 18x18
    Kitchen
    • Level: First
    • Dimensions: 10x14
    Heating
    • Central, Electric
    Cooling
    • Central Air
    Appliances
    • Included: Dishwasher, Disposal, Electric Water Heater, Microwave, Range, Refrigerator
    • Laundry: Laundry Room
    Features
    • Living Room/Dining Room Combo, Open Floorplan, Stone Counters, Vaulted Ceiling(s)
    • Flooring: Carpet, Tile
    • Windows: Storm Window(s)
    • Has fireplace: No
    Interior area
    • Total structure area: 2,551
    • Total interior livable area: 1,829 sqft

    Property

    Parking
    • Total spaces: 2
    • Parking features: Garage - Attached
    • Attached garage spaces: 2
    Features
    • Levels: One
    • Stories: 1
    • Patio & porch: Covered, Front Porch, Rear Porch
    • Exterior features: Irrigation System
    Lot
    • Size: 9,465 Square Feet
    • Features: Cleared, Landscaped
    • Residential vegetation: Trees/Landscaped
    Details
    • Parcel number: 422329129002
    • Zoning: RSF3.5
    • Special conditions: None

    Construction

    Type & style
    • Home type: SingleFamily
    • Architectural style: Traditional
    • Property subtype: Single Family Residence
    Materials
    • Block, Stucco
    • Foundation: Slab
    • Roof: Shingle
    Condition
    • Under Construction
    • New construction: Yes
    • Year built: 2023
    Details
    • Builder model: St. Augustine Luxe 2 Car
    • Builder name: Christopher Alan Homes
    • Warranty included: Yes

    Utilities & green energy

    • Sewer: Public Sewer
    • Water: Public
    • Utilities for property: Electricity Available

    Community & HOA

    Community
    • Pet fee: $0 monthly
    • Subdivision: PUNTA GORDA ISLES 16
    HOA
    • Has HOA: Yes
    • HOA fee: $12 monthly
    • HOA name: Burnt Store Village POA
    Location
    • Region: Punta Gorda

    Financial & listing details

    • Price per square foot: $200/sqft
    • Tax assessed value: $357,235
    • Annual tax amount: $354
    • Date on market: 5/18/2023
    • Cumulative days on market: 42 days
    • Listing terms: Cash,Conventional,FHA,VA Loan
    • Ownership: Fee Simple
    • Total actual rent: 0
    • Electric utility on property: Yes
    • Road surface type: Asphalt, Paved

    Price history

    DateEventPrice
    8/1/2023Sold$366,000-0.8%$200/sqft
    Source: Stellar MLS #T3446759 Report a problem
    6/30/2023Pending sale$368,990$202/sqft
    Source: Stellar MLS #T3446759 Report a problem
    5/18/2023Listed for sale$368,990+1018.2%$202/sqft
    Source: Stellar MLS #T3446759 Report a problem
    2/25/2022Listing removed--
    Source: Michael Saunders & Company Report a problem
    1/21/2022Pending sale$33,000$18/sqft
    Source: Michael Saunders & Company #C7452100 Report a problem
    12/9/2021Listed for sale$33,000+617.4%$18/sqft
    Source: Michael Saunders & Company #C7452100 Report a problem
    1/30/2013Sold$4,600-22%$3/sqft
    Source: Stellar MLS #C7038853 Report a problem
    11/24/2012Listed for sale$5,900-21.3%$3/sqft
    Source: KELLER WILLIAMS PEACE RIVER PA #C7038853 Report a problem
    4/1/2003Sold$7,500$4/sqft
    Source: Public Record Report a problem

    Public tax history

    YearProperty taxesTax assessment
    2025$1,852 +3.6%$119,132 +2.9%
    2024$1,789 +245.4%$115,775 +404.5%
    2023$518 +46.2%$22,950 +173.8%
    2022$354 +31.9%$8,381 +10%
    2021$268 -32.6%$7,619 +10%
    2020$399 +1.9%$6,926 +10%
    2019$391 +4.6%$6,296 +10%
    2018$374 $5,724 -20.8%
    2017$374 +1.6%$7,225 +52.7%
    2016$368 +2.1%$4,731 +10%
    2015$360 -0.1%$4,301 +10%
    2014$360 +561.5%$3,910 +26%
    2013$54 +3.4%$3,103 -32.4%
    2012$53 -31.8%$4,590
    2011$77 -23%$4,590 -21.7%
    2010$100 -22%$5,865 -27.4%
    2009$129 $8,075
    Find assessor info on the county website

    Neighborhood: 33955

    Nearby schools

    GreatSchools rating
    Get pre-qualified for a loan
    At Zillow Home Loans, we can pre-qualify you in as little as 5 minutes with no impact to your credit score.

    An equal housing lender. NMLS #10287.

    Sell for more on Zillow
    Get a Zillow Showcase℠ listing at no additional cost and you could sell for .
    $322,700
    2% more
    +$6,454
    With Zillow Showcase(estimated)
    $329,154