Welcome home to 16129 Dockside St! This gorgeous home features a charming brick and stone front that will beckon you. Once inside, you'l find luxury vinyl flooring that adorns the common areas, giving you both style and ease of maintenance. The Kitchen, which includes the refrigerator, boasts an abundance of cabinetry and granite counter space, making meal prep a snap. Gather around the island with breakfast bar seating, perfect for casual meals. The family room, with custom shelving and a TV, invites relaxation and fun. Escape to the primary bedroom, your personal retreat with an ensuite bathroom featuring double sinks, separate shower, garden tub, and a spacious walk-in closet. Generous secondary bedrooms provide plenty of space for all your needs. The generous backyard is complete with a covered patio for lazy weekend lounging and a rock garden area. Located in sought-after Newport golf course community, enjoy walking trails, pool, and tennis courts for an active lifestyle.
Sold
Price Unknown
16129 Dockside Street, Crosby, TX 77532
3beds
1,793sqft
Single Family Residence
Built in 2020
6,420 Square Feet Lot
$268,600 Zestimate®
$--/sqft
$1,972 Estimated rent
Home value
$268,600
$244,000 - $295,000
$1,972/mo
Zestimate® history
Owner options
List your home for rent
$1,972/mo
Rent Zestimate®
Find your next renter with Zillow Rental Manager. Plus, with online applications, you can quickly screen prospective tenants – for free.
$1,972/mo
Rent Zestimate®
Refinance and save
$986/mo
Est. payment
Refinancing to a lower rate could help reduce your monthly payments and save thousands over the life of the loan.
$986/mo
Est. payment
Explore your selling options
Work with a Zillow partner agent
Leverage their expertise and Zillow's premium Showcase listings to get your home seen by more buyers.
Get startedList with your own agent
Get your home in front of millions of buyers by listing it on Zillow.
Learn how to do itSell it yourself
Take full control of how buyers see your home on Zillow by listing For Sale by Owner (FSBO).
List your homeWhat's special
Zillow last checked:
Listing updated:
Listed by:
Monica Foster,
eXp Realty, LLC
Bought with:
Realty Of America, LLC
Source: eXp Realty,MLS#: 22691176
Facts & features
Interior
Bedrooms & bathrooms
- Bedrooms: 3
- Bathrooms: 2
- Full bathrooms: 2
Rooms
- Room types: Family Room, Utility Room
Heating
- Natural Gas
Cooling
- Ceiling Fan(s), Electric
Appliances
- Included: ENERGY STAR Qualified Appliances, Disposal, Refrigerator Included, Gas Oven, Microwave, Gas Range, Dishwasher
- Laundry: Electric Dryer Hookup, Washer Hookup
Features
- High Ceilings, All Bedrooms Down, En-Suite Bath, Primary Bed - 1st Floor, Split Plan, Walk-In Closet(s)
- Flooring: Carpet, Tile, Vinyl Plank
- Windows: Insulated/Low-E windows
Interior area
- Total structure area: 1,793
- Total interior livable area: 1,793 sqft
Property
Parking
- Total spaces: 2
- Parking features: Attached, Garage Door Opener, Double-Wide Driveway
- Attached garage spaces: 2
Features
- Stories: 1
- Patio & porch: Covered
- Fencing: Back Yard
Lot
- Size: 6,420 Square Feet
- Features: Back Yard, Subdivided, 0 Up To 1/4 Acre
Details
- Parcel number: 1065330130007
Construction
Type & style
- Home type: SingleFamily
- Architectural style: Traditional
- Property subtype: Single Family Residence
Materials
- Brick, Cement Siding, Stone
- Foundation: Slab
- Roof: Composition
Condition
- New construction: No
- Year built: 2020
Details
- Builder name: Lennar
Utilities & green energy
- Sewer: Public Sewer
- Water: Public
Green energy
- Energy efficient items: Thermostat, Lighting, HVAC
Community & HOA
Community
- Features: Subdivision Tennis Court
- Subdivision: Newport
HOA
- Has HOA: Yes
- Amenities included: Park, Playground, Pool, RV/Boat Storage, Splash Pad, Tennis Court(s), Trail(s)
- HOA fee: $986 annually
- HOA phone: 281-462-4199
Location
- Region: Crosby
Financial & listing details
- Tax assessed value: $296,700
- Annual tax amount: $6,947
- Date on market: 11/21/2025
- Cumulative days on market: 36 days
- Listing terms: Cash,Conventional,FHA,VA Loan
- Exclusions: None
- Ownership: Full Ownership
- Road surface type: Concrete
Price history
| Date | Event | Price |
|---|---|---|
| 9/12/2025 | Sold | -- |
Source: eXp Realty #183927281 Report a problem | ||
| 8/8/2025 | Pending sale | $274,900$153/sqft |
Source:  HAR #22691176 Report a problem HAR #22691176 Report a problem | ||
| 7/14/2025 | Price change | $274,900-3.5%$153/sqft |
Source: HAR #22691176 Report a problem | ||
| 7/3/2025 | Listed for sale | $284,900$159/sqft |
Source: HAR #22691176 Report a problem | ||
Public tax history
| Year | Property taxes | Tax assessment |
|---|---|---|
| 2025 | $2,092 +11.3% | $296,700 +8.8% |
| 2024 | $1,879 +3.9% | $272,818 -7.2% |
| 2023 | $1,809 +10.7% | $294,124 +8.1% |
| 2022 | $1,634 | $271,966 +23.7% |
| 2021 | -- | $219,900 +898% |
| 2020 | $148 | $22,034 |
Find assessor info on the county website
Neighborhood: Newport
Nearby homes
- $231,2003 bd2 ba1.5k sqft16131 Dockside St, Crosby, TX 77532Off Market
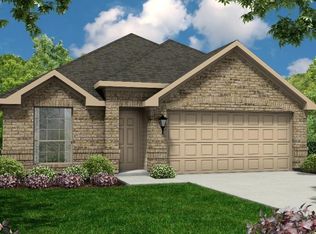
- $247,4003 bd2 ba1.8k sqft16127 Dockside St, Crosby, TX 77532Off Market
- $264,0003 bd3 ba2.1k sqft16133 Dockside St, Crosby, TX 77532Off Market
- $261,5004 bd3 ba2.1k sqft16125 Dockside St, Crosby, TX 77532Off Market
- $13,568-- bd-- ba-- sqft1203 Afloat Way, Crosby, TX 77532Off Market
- $7,0389,583 sqft16123 Dockside St, Crosby, TX 77532Off Market
- $13,1710.26 acres1202 Afloat Way, Crosby, TX 77532Off Market
- $9,45110,280 sqft16135 Dockside St, Crosby, TX 77532Off Market
Nearby schools
GreatSchools rating
- NACrosby Kindergarten CenterGrades: PK-KDistance: 1.5 mi
- 5/10Crosby Middle SchoolGrades: 6-8Distance: 1.6 mi
- 4/10Crosby High SchoolGrades: 9-12Distance: 1.8 mi
Schools provided by the listing agent
- Elementary: Crosby Elementary School (Crosby)
- Middle: Crosby Middle School (Crosby)
- High: Crosby High School
Source: eXp Realty. This data may not be complete. We recommend contacting the local school district to confirm school assignments for this home.
Get a cash offer in 3 minutes
Find out how much your home could sell for in as little as 3 minutes with a no-obligation cash offer.
Estimated market value
$268,600
Get a cash offer in 3 minutes
Find out how much your home could sell for in as little as 3 minutes with a no-obligation cash offer.
Estimated market value
$268,600
- Texas
- Harris County
- Crosby
- 77532
- Newport
- 16129 Dockside Street
