Welcome to this move-in ready 3-bedroom, 3-bath townhome in the heart of Aurora. Built in 2004, this two-story gem offers thoughtful updates and unbeatable convenience. Step inside to find high ceilings, abundant natural light, fresh paint, and upgraded laminate flooring that combines durability with style. The kitchen shines with freshly painted cabinets, newer stainless steel appliances (all included), and a pantry for extra storage. The open layout flows easily from the dedicated dining space to the cozy living room, complete with a gas fireplace. Upstairs, the large primary suite boasts vaulted ceilings, a walk-in closet, and a spa-like 5-piece bath with dual vanity. Two additional spacious bedrooms, a full guest bath, and a dedicated laundry room with washer/dryer included complete the upper level. Recent upgrades include a brand-new furnace and A/C, plus smart locks and thoughtful updates throughout. The drywalled, insulated two-car garage offers built-in storage, while the covered front porch and ample guest parking make entertaining easy. Best of all, this community sits directly on the Cherry Creek Trail, adjacent to the Cherry Creek Ecological Park! The community pool is just steps away, and you’re just minutes from the Cherry Creek State Park, shops, dining, and major highways. Located in the highly desirable Cherry Creek School District, with HOA coverage for the roof, exterior, and grounds maintenance, this is truly low-maintenance living at its best. Schedule your showing before it’s too late!
Sold for $380,000
$380,000
16129 E Geddes Lane #101, Aurora, CO 80016
3beds
1,455sqft
Townhouse
Built in 2004
-- sqft lot
$369,500 Zestimate®
$261/sqft
$2,604 Estimated rent
Home value
$369,500
$344,000 - $395,000
$2,604/mo
Zestimate® history
Owner options
List your home for rent
$2,604/mo
Rent Zestimate®
Find your next renter with Zillow Rental Manager. Plus, with online applications, you can quickly screen prospective tenants – for free.
$2,604/mo
Rent Zestimate®
Refinance and save
$2,733/mo
Est. payment
Refinancing to a lower rate could help reduce your monthly payments and save thousands over the life of the loan.
$2,733/mo
Est. payment
Explore your selling options
Work with a Zillow partner agent
Leverage their expertise and Zillow's premium Showcase listings to get your home seen by more buyers.
Get startedList with your own agent
Get your home in front of millions of buyers by listing it on Zillow.
Learn how to do itSell it yourself
Take full control of how buyers see your home on Zillow by listing For Sale by Owner (FSBO).
List your homeWhat's special
Gas fireplaceCovered front porchDedicated laundry roomAmple guest parkingLarge primary suiteVaulted ceilingsAbundant natural light
Zillow last checked:
Listing updated:
Listed by:
Chelsea Steen 740-334-9898,
Your Castle Real Estate Inc
Bought with:
Brendan Moran, 040006027
Madison & Company Properties
Source: REcolorado as distributed by MLS GRID,MLS#: 1757920
Facts & features
Interior
Bedrooms & bathrooms
- Bedrooms: 3
- Bathrooms: 3
- Full bathrooms: 2
- 1/2 bathrooms: 1
- Main level bathrooms: 1
Bedroom
- Description: Carpet, Vaulted Ceilings, Great Light, Ceiling Fan, En-Suite Bathroom And Walk-In Closet
- Features: Primary Suite
- Level: Upper
Bedroom
- Description: Carpet, Fresh Paint, Walk-In Closet
- Level: Upper
Bedroom
- Description: Carpet, Fresh Paint, Great Light
- Level: Upper
Bathroom
- Description: Tile Floors
- Level: Main
Bathroom
- Description: 5 Piece Bathroom With Dual Vanity
- Features: En Suite Bathroom, Primary Suite
- Level: Upper
Bathroom
- Description: Full Shared Bathroom With Tile Floors And Tub Surround
- Level: Upper
Dining room
- Description: Laminate Floors, High Ceilings, Fresh Paint, Open Floor Plan, Great Natural Light
- Level: Main
Kitchen
- Description: Tile Floors, Freshly Painted Cabinets, Stainless Steel Appliances, Lots Of Counter Space, Panty, Tile Counters And Backsplash
- Level: Main
Laundry
- Description: Dedicated Laundry Room, Washer/Dryer Stay, Built In Cabinets
- Level: Upper
Living room
- Description: Laminate Floors, High Ceilings, Fresh Paint, Open Floor Plan, Great Natural Light, Ceiling Fan, Gas Fireplace
- Level: Main
Heating
- Forced Air
Cooling
- Central Air
Appliances
- Included: Dishwasher, Disposal, Dryer, Microwave, Oven, Refrigerator, Washer
- Laundry: In Unit, Laundry Closet
Features
- Ceiling Fan(s), Eat-in Kitchen, Five Piece Bath, High Ceilings, Open Floorplan, Pantry, Primary Suite, Tile Counters, Vaulted Ceiling(s), Walk-In Closet(s)
- Flooring: Carpet, Laminate, Tile
- Has basement: No
- Number of fireplaces: 1
- Fireplace features: Gas, Living Room
- Common walls with other units/homes: 2+ Common Walls
Interior area
- Total structure area: 1,455
- Total interior livable area: 1,455 sqft
- Finished area above ground: 1,455
Property
Parking
- Total spaces: 3
- Parking features: Concrete, Dry Walled, Insulated Garage, Storage
- Attached garage spaces: 2
- Details: Off Street Spaces: 1
Features
- Levels: Two
- Stories: 2
- Entry location: Exterior Access
- Patio & porch: Covered, Front Porch
- Exterior features: Lighting
- Pool features: Outdoor Pool
- Fencing: Partial
Lot
- Features: Greenbelt, Landscaped, Meadow, Near Public Transit, Open Space
Details
- Parcel number: 034704515
- Special conditions: Standard
Construction
Type & style
- Home type: Townhouse
- Architectural style: Urban Contemporary
- Property subtype: Townhouse
- Attached to another structure: Yes
Materials
- Brick, Wood Siding
- Foundation: Slab
- Roof: Composition
Condition
- Updated/Remodeled
- Year built: 2004
Utilities & green energy
- Electric: 110V
- Sewer: Public Sewer
- Water: Public
- Utilities for property: Electricity Connected, Natural Gas Connected
Community & HOA
Community
- Security: Carbon Monoxide Detector(s), Smart Locks, Smoke Detector(s)
- Subdivision: Landing At Cherry Creek
HOA
- Has HOA: Yes
- Amenities included: Parking, Pool, Trail(s)
- Services included: Maintenance Grounds, Maintenance Structure, Sewer, Snow Removal, Trash
- HOA fee: $490 monthly
- HOA name: Cap Management
- HOA phone: 303-832-2971
Location
- Region: Aurora
Financial & listing details
- Price per square foot: $261/sqft
- Tax assessed value: $422,500
- Annual tax amount: $2,857
- Date on market: 9/18/2025
- Listing terms: 1031 Exchange,Cash,Conventional,FHA,VA Loan
- Exclusions: Sellers Personal Property & Staging Materials, 2 Mounted Tvs, Sound Bar, Security System And Cameras
- Ownership: Individual
- Electric utility on property: Yes
- Road surface type: Paved
Price history
| Date | Event | Price |
|---|---|---|
| 11/21/2025 | Sold | $380,000-1.3%$261/sqft |
Source:  REcolorado as distributed by MLS GRID #1757920 Report a problem REcolorado as distributed by MLS GRID #1757920 Report a problem | ||
| 10/23/2025 | Pending sale | $385,000$265/sqft |
Source: REcolorado as distributed by MLS GRID #1757920 Report a problem | ||
| 10/1/2025 | Price change | $385,000-2.5%$265/sqft |
Source: REcolorado as distributed by MLS GRID #1757920 Report a problem | ||
| 9/18/2025 | Listed for sale | $395,000+19.7%$271/sqft |
Source: REcolorado as distributed by MLS GRID #1757920 Report a problem | ||
| 3/28/2019 | Listing removed | $330,000$227/sqft |
Source: Kentwood Real Estate Cherry Creek #5954036 Report a problem | ||
| 3/5/2019 | Pending sale | $330,000$227/sqft |
Source: Kentwood Real Estate Cherry Creek #5954036 Report a problem | ||
| 2/28/2019 | Listed for sale | $330,000+29.4%$227/sqft |
Source: Kentwood Real Estate Cherry Creek #5954036 Report a problem | ||
| 1/13/2016 | Sold | $255,000+14.9%$175/sqft |
Source: Public Record Report a problem | ||
| 10/16/2014 | Sold | $222,000+0.9%$153/sqft |
Source: Public Record Report a problem | ||
| 8/7/2014 | Listed for sale | $220,000+18%$151/sqft |
Source: BROKERS GUILD CHERRY CREEK LTD #6085536 Report a problem | ||
| 5/1/2008 | Sold | $186,500$128/sqft |
Source: Public Record Report a problem | ||
Public tax history
| Year | Property taxes | Tax assessment |
|---|---|---|
| 2025 | $2,857 +10.3% | $26,406 -0.5% |
| 2024 | $2,589 +6% | $26,539 -13% |
| 2023 | $2,443 -11% | $30,517 +31% |
| 2022 | $2,744 | $23,296 -2.8% |
| 2021 | -- | $23,967 +6.1% |
| 2020 | $2,706 +11.1% | $22,595 |
| 2019 | $2,435 | -- |
| 2018 | $2,435 +0.5% | $19,649 |
| 2017 | $2,423 | $19,649 +20.8% |
| 2016 | -- | $16,270 |
| 2015 | -- | $16,270 +28.7% |
| 2014 | $2,122 +14% | $12,641 -10% |
| 2013 | $1,862 | $14,050 |
| 2012 | -- | $14,050 |
| 2011 | $2,024 +2.8% | $14,050 -4.1% |
| 2010 | $1,970 -1.2% | $14,650 |
| 2009 | $1,995 | $14,650 +0.2% |
| 2008 | -- | $14,623 |
| 2007 | -- | $14,623 |
Find assessor info on the county website
Neighborhood: 80016
Nearby homes
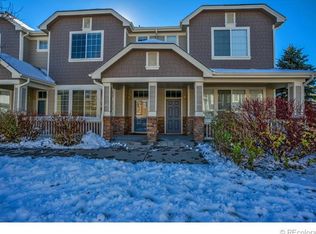
- $378,3003 bd3 ba1.4k sqft16129 E Geddes Ln, Aurora, CO 80016Off Market
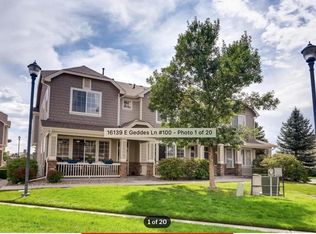
- $323,3002 bd2 ba1.4k sqft16139 E Geddes Ln, Aurora, CO 80016Off Market
- $384,6002 bd3 ba1.4k sqft16139 E Geddes Ln #100, Aurora, CO 80016Off Market

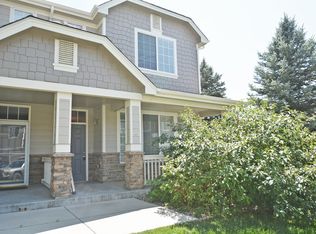
- $400,4003 bd4 ba1.4k sqft16119 E Geddes Ln #102, Aurora, CO 80016Off Market
- $384,1003 bd3 ba1.4k sqft16119 E Geddes Ln, Aurora, CO 80016Off Market
- $377,1003 bd2 ba1.4k sqft16149 E Geddes Ln, Aurora, CO 80016Off Market
- $405,0003 bd3 ba1.4k sqft16149 E Geddes Ln #99, Aurora, CO 80016Sold
- $384,3002 bd3 ba1.4k sqft16110 E Geddes Ln #21, Aurora, CO 80016Off Market
Nearby schools
GreatSchools rating
- 6/10Red Hawk Ridge Elementary SchoolGrades: PK-5Distance: 0.1 mi
- 6/10Liberty Middle SchoolGrades: 6-8Distance: 3.5 mi
- 9/10Grandview High SchoolGrades: 9-12Distance: 2.9 mi
Schools provided by the listing agent
- Elementary: Red Hawk Ridge
- Middle: Liberty
- High: Grandview
- District: Cherry Creek 5
Source: REcolorado as distributed by MLS GRID. This data may not be complete. We recommend contacting the local school district to confirm school assignments for this home.
Get a cash offer in 3 minutes
Find out how much your home could sell for in as little as 3 minutes with a no-obligation cash offer.
Estimated market value
$369,500
Get a cash offer in 3 minutes
Find out how much your home could sell for in as little as 3 minutes with a no-obligation cash offer.
Estimated market value
$369,500
- Colorado
- Arapahoe County
- Aurora
- 80016
- 16129 E Geddes Lane Unit 101
Nearby cities
Nearby neighborhoods
Nearby zip codes
Other Aurora Topics
