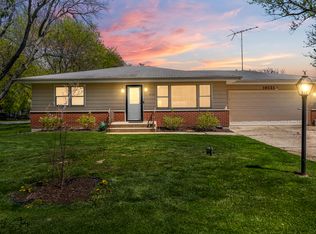
Make the most of summer right in your own backyard! This charming ranch-style home offers 4 bedrooms and 3 bathrooms on a spacious lot built for outdoor living - complete with a wood-burning outdoor fireplace, above-ground pool, brick patio, and a chicken coop for fresh eggs. Enjoy your own backyard harvest with mature plum trees, a raspberry patch, and an elderberry bush already in place. Inside, the home has been tastefully updated with hardwood floors, tile, and granite countertops in the kitchen, plus a functional mudroom off the kitchen for everyday convenience. Newer windows and a water softener less than a year old. The finished lower level adds impressive bonus space, including a second master suite with a walk-in closet, a fully updated bathroom, and a private office - perfect for guests, remote work, or extended family. The attached 2-car garage has been custom finished with wood-planked walls and ceiling, making it a standout workshop or man cave. Conveniently located near restaurants, nightlife, and Plainfield High School, and featuring a rare assumable VA mortgage-this is an opportunity you won't want to miss!
Closed
$410,000
16129 S Harmony Dr, Plainfield, IL 60586
4beds
2,101sqft
Single Family Residence
Built in 1974
0.29 Acres Lot
$410,200 Zestimate®
$195/sqft
$3,399 Estimated rent
Home value
$410,200
$381,000 - $439,000
$3,399/mo
Zestimate® history
Owner options
List your home for rent
$3,399/mo
Rent Zestimate®
Find your next renter with Zillow Rental Manager. Plus, with online applications, you can quickly screen prospective tenants – for free.
$3,399/mo
Rent Zestimate®
Refinance and save
$2,985/mo
Est. payment
Refinancing to a lower rate could help reduce your monthly payments and save thousands over the life of the loan.
$2,985/mo
Est. payment
Explore your selling options
Work with a Zillow partner agent
Leverage their expertise and Zillow's premium Showcase listings to get your home seen by more buyers.
Get startedList with your own agent
Get your home in front of millions of buyers by listing it on Zillow.
Learn how to do itSell it yourself
Take full control of how buyers see your home on Zillow by listing For Sale by Owner (FSBO).
List your homeWhat's special
Ranch-style homeAbove-ground poolWood-burning outdoor fireplaceMature plum treesPrivate officeElderberry bushRaspberry patch
Zillow last checked:
Listing updated:
Listed by:
Ron Wexler 708-798-1111,
Keller Williams Preferred Rlty,
Elizabeth Zambrano 815-603-5118,
Keller Williams Preferred Rlty
Bought with:
Wojciech-Al Kosela
Pro 1 Realty R & C Corp.
Source: MRED as distributed by MLS GRID,MLS#: 12611193
Facts & features
Interior
Bedrooms & bathrooms
- Bedrooms: 4
- Bathrooms: 3
- Full bathrooms: 3
Rooms
- Room types: Foyer
Primary bedroom
- Features: Flooring (Carpet), Bathroom (Full)
- Level: Main
- Area: 221 Square Feet
- Dimensions: 13X17
Bedroom 2
- Features: Flooring (Carpet)
- Level: Main
- Area: 204 Square Feet
- Dimensions: 12X17
Bedroom 3
- Features: Flooring (Wood Laminate)
- Level: Main
- Area: 234 Square Feet
- Dimensions: 13X18
Bedroom 4
- Features: Flooring (Carpet)
- Level: Basement
- Area: 460 Square Feet
- Dimensions: 20X23
Dining room
- Features: Flooring (Hardwood)
- Level: Main
- Area: 266 Square Feet
- Dimensions: 14X19
Foyer
- Features: Flooring (Ceramic Tile)
- Level: Main
- Area: 54 Square Feet
- Dimensions: 6X9
Kitchen
- Features: Kitchen (Eating Area-Table Space), Flooring (Tile)
- Level: Main
- Area: 105 Square Feet
- Dimensions: 7X15
Laundry
- Features: Flooring (Wood Laminate)
- Level: Main
- Area: 104 Square Feet
- Dimensions: 8X13
Living room
- Features: Flooring (Tile)
- Level: Main
- Area: 351 Square Feet
- Dimensions: 13X27
Heating
- Natural Gas
Cooling
- Central Air
Appliances
- Included: Gas Water Heater
- Laundry: Main Level, Gas Dryer Hookup
Features
- Dry Bar, 1st Floor Bedroom, 1st Floor Full Bath, Built-in Features
- Flooring: Hardwood
- Basement: Finished,Full
- Attic: Unfinished
- Number of fireplaces: 1
- Fireplace features: Wood Burning, Family Room
Interior area
- Total structure area: 2,101
- Total interior livable area: 2,101 sqft
Property
Parking
- Total spaces: 2
- Parking features: Concrete, Garage Door Opener, Yes, Garage Owned, Attached, Garage
- Attached garage spaces: 2
- Has uncovered spaces: Yes
Accessibility
- Accessibility features: No Disability Access
Features
- Stories: 1
- Patio & porch: Patio
- Exterior features: Fire Pit
- Pool features: Above Ground
Lot
- Size: 0.29 Acres
- Dimensions: 159x179x209x99
Details
- Additional structures: Poultry Coop, Shed(s)
- Parcel number: 0603211030040000
- Special conditions: None
- Other equipment: Water-Softener Rented, Ceiling Fan(s), Sump Pump
Construction
Type & style
- Home type: SingleFamily
- Architectural style: Ranch
- Property subtype: Single Family Residence
Materials
- Wood Siding
- Roof: Asphalt
Condition
- New construction: No
- Year built: 1974
Utilities & green energy
- Sewer: Septic Tank
- Water: Well
Community & HOA
HOA
- Services included: None
Location
- Region: Plainfield
Financial & listing details
- Price per square foot: $195/sqft
- Tax assessed value: $315,264
- Date on market: 4/16/2026
- Listing terms: Conventional
- Ownership: Fee Simple
Price history
| Date | Event | Price |
|---|---|---|
| 6/30/2026 | Sold | $410,000-1.2%$195/sqft |
Source:  MRED as distributed by MLS GRID #12611193 Report a problem MRED as distributed by MLS GRID #12611193 Report a problem | ||
| 6/1/2026 | Contingent | $415,000$198/sqft |
Source: MRED as distributed by MLS GRID #12611193 Report a problem | ||
| 5/23/2026 | Listed for sale | $415,000-2.4%$198/sqft |
Source: MRED as distributed by MLS GRID #12611193 Report a problem | ||
| 4/21/2026 | Contingent | $425,000$202/sqft |
Source: MRED as distributed by MLS GRID #12611193 Report a problem | ||
| 4/16/2026 | Listed for sale | $425,000+77.1%$202/sqft |
Source: MRED as distributed by MLS GRID #12611193 Report a problem | ||
| 10/9/2019 | Sold | $240,000-1.2%$114/sqft |
Source: MRED as distributed by MLS GRID #10384513 Report a problem | ||
| 8/7/2019 | Pending sale | $242,999$116/sqft |
Source: Keller Williams Preferred Realty #10384513 Report a problem | ||
| 7/26/2019 | Price change | $242,999-2.8%$116/sqft |
Source: Keller Williams Preferred Realty #10384513 Report a problem | ||
| 7/12/2019 | Price change | $249,900-2%$119/sqft |
Source: Keller Williams Preferred Realty #10384513 Report a problem | ||
| 6/18/2019 | Price change | $254,999-3%$121/sqft |
Source: Keller Williams Preferred Realty #10384513 Report a problem | ||
| 5/18/2019 | Listed for sale | $263,000+73%$125/sqft |
Source: Keller Williams Preferred Realty #10384513 Report a problem | ||
| 10/6/2010 | Sold | $152,000+123.5%$72/sqft |
Source: Public Record Report a problem | ||
| 8/6/2010 | Sold | $68,000-1%$32/sqft |
Source: Public Record Report a problem | ||
| 3/30/2010 | Sold | $68,700$33/sqft |
Source: Public Record Report a problem | ||
Public tax history
| Year | Property taxes | Tax assessment |
|---|---|---|
| 2024 | -- | $105,088 +10.7% |
| 2023 | -- | $94,913 +11.3% |
| 2022 | -- | $85,244 +7% |
| 2021 | $5,721 +1.4% | $79,667 +2.9% |
| 2020 | $5,640 +3.7% | $77,407 +5% |
| 2019 | $5,439 -2.2% | $73,756 0% |
| 2018 | $5,560 +3.2% | $73,790 +5.2% |
| 2017 | $5,387 +2.5% | $70,122 +4.8% |
| 2016 | $5,254 +5.9% | $66,879 +6.8% |
| 2015 | $4,963 | $62,650 +3.7% |
| 2014 | $4,963 +1.3% | $60,438 |
| 2013 | $4,901 +4.1% | $60,438 -2.3% |
| 2012 | $4,710 +7.9% | $61,830 -1.4% |
| 2011 | $4,364 -5.9% | $62,721 -16.2% |
| 2010 | $4,638 +1% | $74,805 -4% |
| 2009 | $4,593 +0.8% | $77,922 |
| 2008 | $4,557 | $77,922 +4.9% |
| 2007 | -- | $74,247 +4.3% |
| 2006 | $4,179 +4.6% | $71,180 +3.4% |
| 2005 | $3,997 +3.3% | $68,819 +5.2% |
| 2004 | $3,868 +2.1% | $65,392 +5% |
| 2003 | $3,789 +4.4% | $62,290 +6.7% |
| 2002 | $3,630 +0.7% | $58,401 +3.7% |
| 2001 | $3,604 +2.4% | $56,323 |
| 2000 | $3,520 | $56,323 |
Find assessor info on the county website
Neighborhood: 60586
Nearby homes
- $368,6003 bd2 ba1.8k sqft16137 S Harmony Dr, Plainfield, IL 60586Off Market

- $310,0002 bd1 ba1k sqft16121 S Harmony Dr, Plainfield, IL 60586Sold
- $377,1003 bd2 ba1.4k sqft16136 S Serenity Dr, Plainfield, IL 60586Off Market

- $549,600-- bd4 ba-- sqft16145 Harmony Dr, Plainfield, IL 60586Off Market
- $331,000-- bd1 ba1.3k sqft24635 W Easy St, Plainfield, IL 60586Off Market
- $362,2003 bd2 ba1.3k sqft16146 S Serenity Dr, Plainfield, IL 60586Off Market
- $381,200-- bd2 ba1.8k sqft16128 S Harmony Dr, Plainfield, IL 60586Off Market
- $358,800-- bd1 ba2k sqft24625 W Easy St, Plainfield, IL 60586Off Market
Nearby schools
GreatSchools rating
- 6/10Wallin Oaks Elementary SchoolGrades: K-5Distance: 0.9 mi
- 7/10Richard Ira Jones Middle SchoolGrades: 6-8Distance: 1.1 mi
- 9/10Plainfield North High SchoolGrades: 9-12Distance: 5.2 mi
Schools provided by the listing agent
- District: 202
Source: MRED as distributed by MLS GRID. This data may not be complete. We recommend contacting the local school district to confirm school assignments for this home.
Get a cash offer in 3 minutes
Find out how much your home could sell for in as little as 3 minutes with a no-obligation cash offer.
Estimated market value
$410,200
Get a cash offer in 3 minutes
Find out how much your home could sell for in as little as 3 minutes with a no-obligation cash offer.
Estimated market value
$410,200
- Illinois
- Will County
- Plainfield
- 60586
- 16129 S Harmony Dr
Nearby cities
Nearby neighborhoods
Nearby zip codes
Other Plainfield Topics
