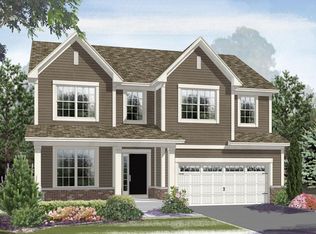
The Cahill home is special and can only be found in our newest communities! Upon entering the foyer, there is a flex room that has the option of being a study, living room or even a dining room. Continue through the entryway and you'll find the kitchen with 42" Kona cabinets, granite countertops and stainless steel appliances. A center island that faces the family room and includes seating, as well as a designated breakfast area. Around the corner you will find the 1st floor powder room and a large mud room with a closet for storage and an entrance into your 3-car garage. The family room & kitchen configuration were definitely designed with entertaining in mind. A tucked away staircase with stained rails & white spindles leads you to the wide open loft space at the top of the stairs. The two large secondary bedrooms are both appointed with walk-in closets there is a full hall bath and upstairs laundry. Don't forget about the very generous Owner's Suite which has a private master bath, large 5 foot tile shower, tile floors, dual sinks and a walk in closet. This home really has it all don't miss your chance to take a tour today! This home features: Full Basement, 42" Maple Cabinets, Kitchen Island, Stainless Steel Appliances, Granite Countertops, Hardwood Floors, Oak Rails, Private Master Bath, Second Floor Laundry. MLS#: 09589328
This property is not currently displayed as for sale or rent on Zillow. This may be different from what's on other websites or public sources.