Skip main navigation
For sale
  • $435,000

    16129 William Ross Way, Conroe, TX 77303

    5beds
    2,608sqft
    : 
    Loading
    Get pre-qualified
    Single Family Residence
    Built in 2023
    0.75 Acres Lot
    $426,000 Zestimate®
    $167/sqft
    $50/mo HOA

    What's special

    Amazing and ample storageFresh designer paint throughoutOpen concept living
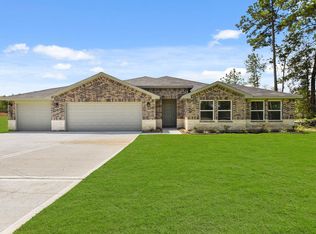
    Wow! Upgrades abound! Close enough to shopping but just remote enough for tranquil country living. This property has been well kept and taken care of! The owner has added drought tolerant, low maintenance, heat loving plants in front of the home. Featuring 5 beds, 3 full baths, and open concept living. The home also has amazing and ample storage! A backyard view that is home to a small orchard, and a fenced gardening area with a convenient water line in place! The property has plenty of space for a backyard pool. Multiple interior improvements have been done including fresh designer paint throughout, new hardware and pull out drawer installation in the lower kitchen cabinets, and a huge ceiling fan to stir the breeze. The private primary bedroom has room for a sitting area & you’ll love the en suite bath with glass walk in shower. Don’t miss the cozy screened in patio; perfect for hosting & enjoying quiet nights in without the bugs!
    28 days
    |
    436
    |
    30
    |

    Likely to sell faster than

    Zillow last checked:

    Listing updated:

    Listed by:

    Kyle Koerner TREC #0665172 936-828-7853,

    The Koerner Team Realty LLc,

    Sharon Koerner TREC #0665862 936-203-8869,

    The Koerner Team Realty LLc

    Source: HAR,MLS#: 5648312MLS Logo

    Loading...

      Facts & features

      Interior

      Bedrooms & bathrooms
      • Bedrooms: 5
      • Bathrooms: 3
      • Full bathrooms: 3
      Primary bathroom
      • Features: Primary Bath: Double Sinks, Primary Bath: Shower Only, Secondary Bath(s): Double Sinks
      Kitchen
      • Features: Breakfast Bar, Kitchen Island, Kitchen open to Family Room, Pantry, Pots/Pans Drawers, Walk-in Pantry
      Heating
      • Electric
      Cooling
      • Attic Fan, Ceiling Fan(s), Electric
      Appliances
      • Included: ENERGY STAR Qualified Appliances, Refrigerator, Water Softener, Electric Oven, Microwave, Electric Cooktop, Dishwasher
      • Laundry: Electric Dryer Hookup, Washer Hookup
      Features
      • Formal Entry/Foyer, High Ceilings, All Bedrooms Down, Walk-In Closet(s)
      • Flooring: Carpet, Vinyl
      • Doors: Insulated Doors
      • Windows: Insulated/Low-E windows, Window Coverings
      • Has fireplace: No
      Interior area
      • Total structure area: 2,608
      • Total interior livable area: 2,608 sqft

      Property

      Parking
      • Total spaces: 3
      • Parking features: Attached, Oversized, Additional Parking, Garage Door Opener, Double-Wide Driveway, Golf Cart Garage
      • Attached garage spaces: 3
      Features
      • Stories: 1
      • Patio & porch: Covered, Patio/Deck, Porch, Screened
      • Exterior features: Side Yard, Sprinkler System
      • Fencing: Back Yard,Cross Fenced,Full
      Lot
      • Size: 0.75 Acres
      • Features: Back Yard, Cleared, Subdivided, 1/2 Up to 1 Acre
      Details
      • Additional structures: Shed(s)
      • Parcel number: 550852

      Construction

      Type & style
      • Home type: SingleFamily
      • Architectural style: Traditional
      • Property subtype: Single Family Residence
      Materials
      • Brick, Cement Siding
      • Foundation: Slab
      • Roof: Composition
      Condition
      • New construction: No
      • Year built: 2023
      Details
      • Builder name: DR Horton

      Utilities & green energy

      • Sewer: Aerobic Septic, Septic Tank
      • Water: Water District
      Green energy
      • Energy efficient items: Attic Vents, Thermostat, Lighting, HVAC

      Community & HOA

      Community
      • Subdivision: Williams Reserve East
      HOA
      • Has HOA: Yes
      • Amenities included: Pond
      • HOA fee: $600 annually
      Location
      • Region: Conroe

      Financial & listing details

      • Price per square foot: $167/sqft
      • Tax assessed value: $37,500
      • Annual tax amount: $1,054
      • Date on market: 6/13/2026
      • Listing terms: Cash,Conventional,FHA,VA Loan
      • Exclusions: Washer, Dryer And Spice Rack
      • Ownership: Full Ownership
      • Road surface type: Asphalt, Gutters

        Estimated market value

        $426,000

        $405,000 - $447,000

        $2,382/mo

        Price history

        DateEventPrice
        6/13/2026Listed for sale$435,000+6%$167/sqft
        Source: HAR #5648312 Report a problem
        7/21/2024Listing removed$410,190$157/sqft
        Source: DR Horton Report a problem
        5/14/2024Price change$410,190-6.6%$157/sqft
        Source: DR Horton Report a problem
        3/14/2024Listed for sale$439,190$168/sqft
        Source: DR Horton Report a problem

        Public tax history

        YearProperty taxesTax assessment
        2025$592 -0.4%$37,500
        2024$595 $37,500
        Find assessor info on the county website

        Monthly payment

        Est. payment

        Payment breakdown

        Explore the cost of this home by adjusting the details. Changes won't be saved.
        All calculations are estimates and provided by Zillow, Inc. for informational purposes only. Actual amounts may vary.
        HOA fees may include property taxes on listings classified as Co-Ops. Contact the listing agent and/or owner for fee details.
        Mortgage interest rates are dependent on a number of factors, including credit score, down payment, and repayment length. Interest rate data provided by Zillow Group Marketplace, Inc. as of 1/1/1970 from various mortgage lenders with which we have lead or other similar arrangements; the Estimated Payment is an average of those rates.
        See how much you could borrow to make a competitive offer.

        Climate risks

        Neighborhood: 77303

        Getting around

        8 / 100
        Car-Dependent
        26 / 100
        Somewhat Bikeable

        Nearby schools

        GreatSchools rating
        Schools provided by the listing agent
        • Elementary: Bartlett Elementary (Conroe)
        • Middle: Moorhead Junior High School
        • High: Caney Creek High School

        Source: HAR. This data may not be complete. We recommend contacting the local school district to confirm school assignments for this home.

        A local agent can set up tours, give advice and negotiate with sellers.

        Browse local experts

        Similar homes