Skip main navigation
Closed
  • $402,500

    1613 11th Pl, Hobart, IN 46342

    4beds
    2,548sqft
    Single Family Residence
    Built in 2013
    10,410 Square Feet Lot
    $416,000 Zestimate®
    $158/sqft
    $3,048 Estimated rent

    Home value

    $416,000

    $379,000 - $458,000

    $3,048/mo

    Zestimate® history
    Loading
    Loading...

    Owner options

    List your home for rent

    $3,048/mo

    Rent Zestimate®

    Find your next renter with Zillow Rental Manager. Plus, with online applications, you can quickly screen prospective tenants – for free.

    Learn more

    $3,048/mo

    Rent Zestimate®

    Refinance and save

    $2,517/mo

    Est. payment

    Refinancing to a lower rate could help reduce your monthly payments and save thousands over the life of the loan.

    See today's rates

    $2,517/mo

    Est. payment

    Explore your selling options

    Work with a Zillow partner agent

    Leverage their expertise and Zillow's premium Showcase listings to get your home seen by more buyers.

    Get started

    List with your own agent

    Get your home in front of millions of buyers by listing it on Zillow.

    Learn how to do it

    Sell it yourself

    Take full control of how buyers see your home on Zillow by listing For Sale by Owner (FSBO).

    List your home

    What's special

    Dedicated fire pit areaSpacious deckFinished lower levelFenced-in section for petsAdditional gravel drivewayLuxurious primary suiteOpen-concept floor plan
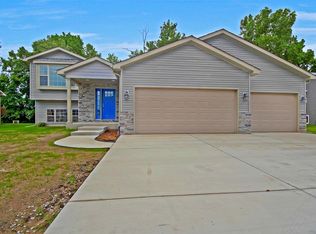
    Welcome to this stunning 4-bedroom, 3-bath home tucked away on a quiet street in a sought-after neighborhood. This home offers an open, light-filled layout designed for both comfort and style. A spacious entryway leads into the main level, where vaulted ceilings and abundant natural light create a bright, airy atmosphere.The open-concept floor plan features a living room, modern kitchen with island, and dining area with sliding doors that open to the deck--perfect for entertaining. The luxurious primary suite showcases vaulted barrel ceilings, a soaking tub, and a separate shower. Two additional generously sized bedrooms and a full bathroom complete the main level.The finished lower level includes a large recreation room with a cozy fireplace, built-in bar, 4th bedroom, 3/4 bath, and a convenient laundry room.Step outside to enjoy peaceful outdoor living, with a spacious deck, dedicated fire pit area, fenced-in section for pets, and an additional gravel driveway ideal for an RV or extra vehicles.Close to schools and the hospital, this home beautifully blends comfort, function, and convenience. Schedule your private showing today!

    Zillow last checked:

    Listing updated:

    Listed by:

    Edward Evangelista,

    Coldwell Banker Realty 219-865-9911

    Bought with:

    Tammy Wagoner, RB22001785

    Redfin

    Source: NIRA as distributed by MLS GRID,MLS#: 826164MLS Logo

    Facts & features

    Interior

    Bedrooms & bathrooms
    • Bedrooms: 4
    • Bathrooms: 3
    • Full bathrooms: 2
    • 3/4 bathrooms: 1
    Rooms
    • Room types: Bedroom 2, Utility Room, Primary Bedroom, Living Room, Laundry, Kitchen, Family Room, Dining Room, Bedroom 4, Bedroom 3
    Primary bedroom
    • Area: 195
    • Dimensions: 15.0 x 13.0
    Bedroom 2
    • Area: 120
    • Dimensions: 12.0 x 10.0
    Bedroom 3
    • Area: 110
    • Dimensions: 11.0 x 10.0
    Bedroom 4
    • Area: 156
    • Dimensions: 12.0 x 13.0
    Dining room
    • Area: 88
    • Dimensions: 11.0 x 8.0
    Family room
    • Area: 550
    • Dimensions: 25.0 x 22.0
    Kitchen
    • Area: 110
    • Dimensions: 11.0 x 10.0
    Laundry
    • Area: 18
    • Dimensions: 6.0 x 3.0
    Living room
    • Area: 270
    • Dimensions: 15.0 x 18.0
    Utility room
    • Area: 130
    • Dimensions: 13.0 x 10.0
    Heating
    • Forced Air
    Appliances
    • Included: Dishwasher, Stainless Steel Appliance(s), Refrigerator, Microwave
    Features
    • Ceiling Fan(s), Recessed Lighting, Vaulted Ceiling(s), High Ceilings, Laminate Counters, Kitchen Island, His and Hers Closets, Entrance Foyer, Eat-in Kitchen, Country Kitchen
    • Basement: Finished,Sump Pump
    • Number of fireplaces: 1
    • Fireplace features: Gas Log, Lower Level
    Interior area
    • Total structure area: 2,548
    • Total interior livable area: 2,548 sqft
    • Finished area above ground: 1,302

    Property

    Parking
    • Total spaces: 2.5
    • Parking features: Attached, Driveway, Paved, Off Street, Gravel, Garage Door Opener
    • Attached garage spaces: 2.5
    • Has uncovered spaces: Yes
    Features
    • Levels: Bi-Level
    • Patio & porch: Covered, Front Porch, Deck
    • Exterior features: Private Yard, Rain Gutters
    • Pool features: None
    • Has spa: Yes
    • Spa features: Bath
    • Fencing: Partial
    • Has view: Yes
    • View description: Neighborhood
    Lot
    • Size: 10,410 Square Feet
    • Features: Back Yard, Landscaped, Few Trees, Front Yard
    Details
    • Parcel number: 451201226024000018
    • Special conditions: None

    Construction

    Type & style
    • Home type: SingleFamily
    • Property subtype: Single Family Residence
    Condition
    • New construction: No
    • Year built: 2013

    Utilities & green energy

    • Sewer: Public Sewer
    • Water: Public
    • Utilities for property: Cable Connected, Water Connected, Natural Gas Connected, Electricity Connected

    Community & HOA

    Community
    • Security: Fire Alarm, Smoke Detector(s)
    • Subdivision: Lake George Plateau
    HOA
    • Has HOA: No
    Location
    • Region: Hobart

    Financial & listing details

    • Price per square foot: $158/sqft
    • Tax assessed value: $349,700
    • Annual tax amount: $4,004
    • Date on market: 8/16/2025
    • Listing agreement: Exclusive Right To Sell
    • Listing terms: Cash,VA Loan,FHA,Conventional

    Price history

    DateEventPrice
    10/23/2025Sold$402,500-2.4%$158/sqft
    Source: NIRA as distributed by MLS GRID #826164 Report a problem
    8/27/2025Pending sale$412,500$162/sqft
    Source: NIRA as distributed by MLS GRID #826164 Report a problem
    8/21/2025Price change$412,500-0.6%$162/sqft
    Source: NIRA as distributed by MLS GRID #826164 Report a problem
    8/16/2025Listed for sale$415,000+33.9%$163/sqft
    Source: NIRA as distributed by MLS GRID #826164 Report a problem
    11/4/2020Sold$310,000-3.1%$122/sqft
    Source: NIRA as distributed by MLS GRID #481902 Report a problem
    10/13/2020Pending sale$319,900$126/sqft
    Source: Banga Realty, LLC #481902 Report a problem
    9/26/2020Price change$319,900-1.5%$126/sqft
    Source: Banga Realty, LLC #481902 Report a problem
    9/23/2020Listed for sale$324,900+694.4%$128/sqft
    Source: Banga Realty, LLC #481902 Report a problem
    11/13/2012Sold$40,900$16/sqft
    Source: NIRA as distributed by MLS GRID #267461 Report a problem

    Public tax history

    YearProperty taxesTax assessment
    2025$3,996 -0.2%$349,700 +5.8%
    2024$4,004 +2.1%$330,400 -0.4%
    2023$3,922 +8.3%$331,600 +3.8%
    2022$3,620 +19.6%$319,500 +9.3%
    2021$3,028 +4.2%$292,200 +18.2%
    2020$2,905 -7.4%$247,300 +6.1%
    2019$3,138 -1.4%$233,100 +6.1%
    2018$3,181 +7.7%$219,700 -0.2%
    2017$2,953 $220,200 +6.8%
    2016$2,953 +0.7%$206,100 +2.7%
    2014$2,931 +23346.6%$200,600 +50050%
    2013$13 -12%$400
    2012$14 +6.4%$400
    2011$13 +2.6%$400
    2010$13 $400
    2009-- $400
    Find assessor info on the county website

    Neighborhood: Creek

    Nearby schools

    GreatSchools rating
    Get a cash offer in 3 minutes
    Find out how much your home could sell for in as little as 3 minutes with a no-obligation cash offer.
    Estimated market value
    $416,000
    Get a cash offer in 3 minutes
    Find out how much your home could sell for in as little as 3 minutes with a no-obligation cash offer.
    Estimated market value
    $416,000