Love Character ? Don't miss this charming 1935 bungalow with hardwood floors, arched,doorways, brick accents in basement, plus a huge 3 car garage built in 2017. The main floor has 2 bedrooms and a full bath, the basement has a kitchenette with range, refrigerator and dishwasher, plus 2 egress windows, a bedroom, 3/4 bath, laundry utility room, and nice storage room. Off the main floor and up a stairway is a large room for a 4th bedroom with lots of storage including builtins. Seller updates include, vinyl siding on exterior porch with pine wall inside, fully renovated bathrooms, newer mechanicals, kitchen flooring, refinished hardwood floors, interior and exterior paint, concrete, roof 2017, and more. Located in an established S Fargo neighborhood, close to downtown, Jefferson school, parks and more. Proposed specials work in progress $2,340. Ring Camera Surveilance on site. Call your favorite realtor to see today.
Pending
$280,000
1613 2nd Ave S, Fargo, ND 58103
4beds
2,043sqft
Single Family
Built in 1935
7,550 Square Feet Lot
$279,300 Zestimate®
$137/sqft
$-- HOA
What's special
Kitchen flooringInterior and exterior paintEgress windowsBrick accents in basementRefinished hardwood floorsHardwood floorsFully renovated bathrooms
- 50 days
- 58
- 3
Zillow last checked:
Listing updated:
Listed by:
Kim Reierson-Kelsh 701-866-0428,
Berkshire Hathaway HomeServices Premier Properties 701-356-3600
Source: NorthstarMLS as distributed by MLS GRID,MLS#: 7128297
Facts & features
Interior
Bedrooms & bathrooms
- Bedrooms: 4
- Bathrooms: 2
- Full bathrooms: 1
- 3/4 bathrooms: 1
Bedroom
- Level: Main
Bedroom 2
- Level: Main
Bedroom 3
- Level: Second
Bedroom 4
- Level: Basement
Bathroom
- Level: Main
Bathroom
- Level: Basement
Dining room
- Level: Main
Family room
- Level: Basement
Kitchen
- Level: Main
Laundry
- Level: Basement
Living room
- Level: Main
Storage
- Level: Basement
Other
- Level: Main
Heating
- Forced Air
Cooling
- Central Air
Appliances
- Included: Dishwasher, Dryer, Electric Water Heater, Microwave, Range, Washer
- Laundry: In Basement
Features
- Basement: Block
- Has fireplace: No
Interior area
- Total structure area: 2,453
- Total interior livable area: 2,043 sqft
- Finished area above ground: 1,393
- Finished area below ground: 650
Property
Parking
- Total spaces: 3
- Parking features: Detached Garage
- Garage spaces: 3
Accessibility
- Accessibility features: None
Features
- Levels: One
- Stories: 1
- Patio & porch: Rear Porch
- Fencing: Chain Link,Partial
Lot
- Size: 7,550 Square Feet
- Dimensions: 50 x 151
Details
- Foundation area: 1060
- Parcel number: 01098000710000
- Zoning description: Residential-Multi-Family,Residential-Single Family
Construction
Type & style
- Home type: SingleFamily
- Property subtype: Single Family
Materials
- Block, Other, Frame
- Roof: Age Over 8 Years,Architectural Shingle
Condition
- New construction: No
- Year built: 1935
Utilities & green energy
- Electric: Circuit Breakers
- Gas: Natural Gas
- Sewer: City Sewer/Connected
- Water: City Water/Connected
Community & HOA
Community
- Subdivision: Fullers
HOA
- Has HOA: No
Location
- Region: Fargo
Financial & listing details
- Price per square foot: $137/sqft
- Tax assessed value: $220,100
- Annual tax amount: $3,022
- Date on market: 8/18/2026
- Cumulative days on market: 49 days
Estimated market value
$279,300
$265,000 - $293,000
$2,055/mo
Price history
| Date | Event | Price |
|---|---|---|
| 8/30/2026 | Pending sale | $280,000$137/sqft |
Source: BHHS broker feed #7128297 Report a problem | ||
| 8/18/2026 | Listed for sale | $280,000$137/sqft |
Source:  NorthstarMLS as distributed by MLS GRID #7128297 Report a problem NorthstarMLS as distributed by MLS GRID #7128297 Report a problem | ||
| 6/1/2018 | Sold | -- |
Source: Public Record Report a problem | ||
| 10/11/2016 | Sold | -- |
Source: NorthstarMLS as distributed by MLS GRID #7385212 Report a problem | ||
Public tax history
| Year | Property taxes | Tax assessment |
|---|---|---|
| 2025 | $2,874 +0.1% | $220,100 |
| 2024 | $2,872 +6.4% | $220,100 +6% |
| 2023 | $2,698 +1.8% | $207,600 +5% |
| 2022 | $2,650 +10.4% | $197,700 +7.5% |
| 2021 | $2,401 +0.5% | $183,900 |
| 2020 | $2,390 -0.5% | $183,900 +4% |
| 2019 | $2,402 +1.4% | $176,900 |
| 2018 | $2,370 +9.5% | $176,900 +117.2% |
| 2017 | $2,165 -3.4% | $81,450 +2% |
| 2016 | $2,242 +14.5% | $79,850 +25.6% |
| 2015 | $1,959 +5.9% | $63,600 +10% |
| 2014 | $1,850 +0.9% | $57,800 |
| 2013 | $1,834 -21.3% | $57,800 |
| 2012 | $2,330 +17.4% | $57,800 +22.6% |
| 2011 | $1,984 +0.3% | $47,150 |
| 2010 | $1,977 +0.9% | $47,150 |
| 2009 | $1,959 -10.1% | $47,150 -50% |
| 2008 | $2,179 | $94,300 +100% |
| 2007 | -- | $47,150 +5% |
| 2006 | $1,318 -2.1% | $44,900 |
| 2005 | $1,346 +82.8% | $44,900 +28.1% |
| 2003 | $736 -48% | $35,050 +4.9% |
| 2001 | $1,416 | $33,400 |
Find assessor info on the county website
Monthly payment
Est. payment
Payment breakdown
Explore the cost of this home by adjusting the details. Changes won't be saved.Climate risks
Neighborhood: Jefferson/Carl Ben
Nearby schools
Schools provided by the listing agent
- High: Fargo South
Source: NorthstarMLS as distributed by MLS GRID. This data may not be complete. We recommend contacting the local school district to confirm school assignments for this home.

Similar homes
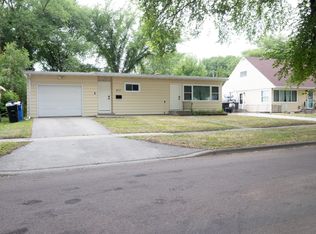
- $270,0003 bd2 ba1.4k sqft1433 2nd Ave S, Fargo, ND 58103For Sale

 MLS ID #7117458, Amber Carlton, Berkshire Hathaway HomeServices Premier Properties. NorthstarMLS as distributed by MLS GRID
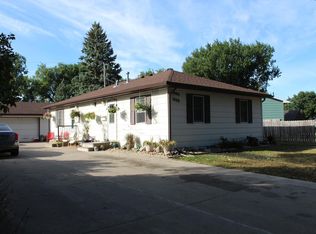
 - $272,9003 bd2 ba1.5k sqft1017 18th St S, Fargo, ND 58103For Sale
 MLS ID #7121136, Kelly J Haaland, RE/MAX Legacy Realty. NorthstarMLS as distributed by MLS GRID
 - $250,0004 bd2 ba2.1k sqft1806-1808 8th Ave S, Fargo, ND 58103For Sale
 MLS ID #7140802, Leith Devier, Trilogy Real Estate. NorthstarMLS as distributed by MLS GRID
 - $269,9003 bd2 ba1.8k sqft1722 14 1/2 St S, Fargo, ND 58103For Sale
 MLS ID #7140958, Terry J. Braun, RE/MAX Legacy Realty. NorthstarMLS as distributed by MLS GRID
 - $269,9003 bd2 ba1.6k sqft1024 8th St S, Fargo, ND 58103For SaleMLS ID #7142119, Jon Bennett, Park Co., REALTORS®. NorthstarMLS as distributed by MLS GRID
- $253,5003 bd2 ba1.8k sqft1617 14th St S, Fargo, ND 58103For SaleMLS ID #7123678, Kiah Burke, REAL (2534 FGO). NorthstarMLS as distributed by MLS GRID
- $225,0004 bd2 ba1.8k sqft1342 3rd Ave S, Fargo, ND 58103For SaleMLS ID #7046264, Mike Gillund, Beyond Realty. NorthstarMLS as distributed by MLS GRID
- $219,0006 bd3 ba2.1k sqft702 21st St S, Fargo, ND 58103For SaleMLS ID #7153776, Tan Van Tran, Town & Country Realty. NorthstarMLS as distributed by MLS GRID
- $329,9004 bd3 ba2.9k sqft2708 Eastgate Dr S, Fargo, ND 58103For SaleMLS ID #7131223, Adam Lockwood, eXp Realty (3523 FGO). NorthstarMLS as distributed by MLS GRID
- $255,0004 bd2 ba1.2k sqft1011 College St N, Fargo, ND 58102For SaleMLS ID #7117334, Tyler Heins, REAL (1022 FGO). NorthstarMLS as distributed by MLS GRID
- $200,0004 bd3 ba1.9k sqft1630 11th Ave S, Fargo, ND 58103For SaleMLS ID #7139972, John Knosalla, Oxford Realty (FM). NorthstarMLS as distributed by MLS GRID
- $269,9003 bd3 ba2k sqft3361 16th Ave S #6, Fargo, ND 58103For SaleMLS ID #7152948, Jeremy M Qualley, eXp Realty (219 WF). NorthstarMLS as distributed by MLS GRID
- $249,9003 bd2 ba1.6k sqft335 9th Ave S, Fargo, ND 58103For SaleMLS ID #7083368, Brett Dalzell, REAL (3540 FGO). NorthstarMLS as distributed by MLS GRID
- $229,0004 bd1 ba2.1k sqft1301 10th St S, Fargo, ND 58103For SaleMLS ID #7105909, Ben Waswick, Raboin Realty. NorthstarMLS as distributed by MLS GRID
- $194,9004 bd2 ba1.7k sqft1346 1st Ave S, Fargo, ND 58103For SaleMLS ID #7096514, Brandon Clouse, KW Inspire Realty Keller Williams. NorthstarMLS as distributed by MLS GRID
- $275,0004 bd2 ba2.5k sqft1914 15th St S, Moorhead, MN 56560For SaleMLS ID #7126104, Jennifer Sturlaugson, Park Co., REALTORS®. NorthstarMLS as distributed by MLS GRID
- $270,0005 bd2 ba1.9k sqft2113 7th St N, Fargo, ND 58102For SaleMLS ID #7106502, Justin Peterson, Trilogy Real Estate. NorthstarMLS as distributed by MLS GRID
- $274,9004 bd2 ba1.9k sqft1017 17th St N, Moorhead, MN 56560For SaleMLS ID #7136390, Todd L. Anhorn, Archer Real Estate Services. NorthstarMLS as distributed by MLS GRID
- $267,5004 bd2 ba2.4k sqft1216 Elm St S, Moorhead, MN 56560For SaleMLS ID #7125053, Melissa Evenson, Beyond Realty. NorthstarMLS as distributed by MLS GRID
- $289,9003 bd2 ba2.5k sqft1100 13th St S, Moorhead, MN 56560For SaleMLS ID #7145904, Lucas D Gunkelman, REAL (405 FGO). NorthstarMLS as distributed by MLS GRID
