Skip main navigation
Pending
  • $620,000

    1613 33rd St SE, Rio Rancho, NM 87124

    4beds
    2,280sqft
    : 
    $3,965/mo
    Get pre-qualified
    Single Family Residence
    Built in 2026
    0.5 Acres Lot
    $620,000 Zestimate®
    $272/sqft
    $-- HOA

    What's special

    Oversized garageQuality finishes throughoutGourmet kitchenLuxurious primary suiteFreestanding soaking tubSeparate walk-in showerTile flooring throughout
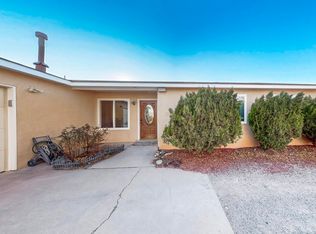
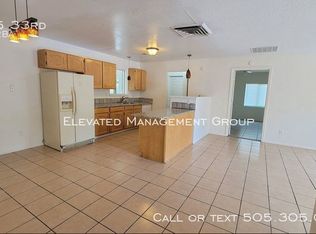
    Brand-new 2026 custom home on a spacious 1/2-acre lot with backyard access! This stunning 4-bedroom, 3-bath home offers approximately 2,300 sq. ft. with an open floor plan, soaring 13-foot beamed ceilings, and an impressive 18-foot foyer. The gourmet kitchen features quartz countertops, Samsung stainless appliances, a 36-inch cooktop, and a butler's pantry. Large picture windows provide abundant natural light, while tile flooring throughout means no carpet. The luxurious primary suite includes a freestanding soaking tub and separate walk-in shower. Additional highlights include a custom 44-inch metal front door, oversized garage, and quality finishes throughout. Conveniently located just minutes from Cottonwood Mall, Intel, shopping, and dining.
    11 days
    |
    393
    |
    31
    |

    Zillow last checked:

    Listing updated:

    Listed by:

    NM Home Team 505-450-3779,

    NM Home Team Realty 505-450-3779,

    Xavier F Salazar 505-573-5315,

    NM Home Team Realty

    Source: SWMLS,MLS#: 1107556MLS Logo

      Facts & features

      Interior

      Bedrooms & bathrooms
      • Bedrooms: 4
      • Bathrooms: 3
      • Full bathrooms: 2
      • 1/2 bathrooms: 1
      Primary bedroom
      • Level: Main
      • Area: 256
      • Dimensions: 16 x 16
      Kitchen
      • Level: Main
      • Area: 288
      • Dimensions: 18 x 16
      Living room
      • Level: Main
      • Area: 323
      • Dimensions: 19 x 17
      Heating
      • Central, Natural Gas
      Cooling
      • Refrigerated
      Appliances
      • Laundry: Washer Hookup, Electric Dryer Hookup, Gas Dryer Hookup
      Features
      • Bathtub, Ceiling Fan(s), Dual Sinks, Kitchen Island, Main Level Primary, Pantry, Soaking Tub, Separate Shower, Walk-In Closet(s)
      • Flooring: Carpet Free, Tile
      • Windows: Low-Emissivity Windows, Vinyl
      • Has basement: No
      • Number of fireplaces: 1
      • Fireplace features: Custom
      Interior area
      • Total structure area: 2,280
      • Total interior livable area: 2,280 sqft

      Property

      Parking
      • Total spaces: 2
      • Parking features: Finished Garage, Garage Door Opener, Heated Garage, Oversized
      • Garage spaces: 2
      Features
      • Levels: One
      • Stories: 1
      • Patio & porch: Covered, Patio
      • Exterior features: Private Yard
      • Has view: Yes
      Lot
      • Size: 0.5 Acres
      • Features: Landscaped, Views
      Details
      • Parcel number: 1013067020450
      • Zoning description: R-1

      Construction

      Type & style
      • Home type: SingleFamily
      • Property subtype: Single Family Residence
      Materials
      • Frame
      • Roof: Pitched
      Condition
      • New Construction
      • New construction: Yes
      • Year built: 2026
      Details
      • Builder name: Nm Home Team Builders

      Utilities & green energy

      • Sewer: None, Septic Tank
      • Water: Public
      • Utilities for property: Electricity Connected, Natural Gas Connected, None, Sewer Not Available
      Green energy
      • Energy generation: None

      Community & HOA

      Community
      • Security: Smoke Detector(s)
      • Subdivision: Rio Rancho Estates
      Location
      • Region: Rio Rancho

      Financial & listing details

      • Price per square foot: $272/sqft
      • Annual tax amount: $678
      • Date on market: 6/22/2026
      • Cumulative days on market: 38 days
      • Listing terms: Cash,Conventional,FHA,VA Loan

        Estimated market value

        $620,000

        $589,000 - $651,000

        $3,064/mo

        Price history

        DateEventPrice
        7/20/2026Pending sale$620,000$272/sqft
        Source: SWMLS #1107556 Report a problem
        7/19/2026Listed for sale$620,000+1376.2%$272/sqft
        Source: SWMLS #1107556 Report a problem
        3/10/2025Sold--
        Source: SWMLS #1079737 Report a problem
        3/9/2025Pending sale$42,000$18/sqft
        Source: SWMLS #1079737 Report a problem

        Public tax history

        Tax history is unavailable.

        Monthly payment

        Est. payment

        Payment breakdown

        Explore the cost of this home by adjusting the details. Changes won't be saved.
        All calculations are estimates and provided by Zillow, Inc. for informational purposes only. Actual amounts may vary.
        HOA fees may include property taxes on listings classified as Co-Ops. Contact the listing agent and/or owner for fee details.
        Mortgage interest rates are dependent on a number of factors, including credit score, down payment, and repayment length. Interest rate data provided by Zillow Group Marketplace, Inc. as of 1/1/1970 from various mortgage lenders with which we have lead or other similar arrangements; the Estimated Payment is an average of those rates.
        See how much you could borrow to make a competitive offer.

        Climate risks

        Neighborhood: Rio Rancho Estates

        Getting around

        27 / 100
        Car-Dependent
        34 / 100
        Somewhat Bikeable

        Nearby schools

        GreatSchools rating
        Schools provided by the listing agent
        • High: Rio Rancho

        Source: SWMLS. This data may not be complete. We recommend contacting the local school district to confirm school assignments for this home.

        A local agent can set up tours, give advice and negotiate with sellers.

        Browse local experts

        Similar homes