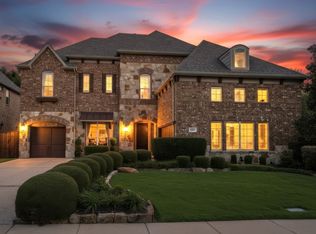
Stunning 4-bedroom, 3.1-bathroom home with 3-car garage, ideally situated on a premium corner with greenbelt views. Located just minutes from Hwy 121, upscale dining, Collin College Technical Campus, and Allen ISD STEAM Center. Zoned for award-winning Kerr Elementary, ranked among the top schools in Texas. Step inside to soaring vaulted ceilings, a dramatic curved staircase, and gorgeous real hardwood floors that flow through the main living spaces. The gourmet kitchen impresses with a large island, KitchenAid 5-burner cooktop, double ovens, recently installed dishwasher, and extended cabinetry into the breakfast area for additional storage and serving space. The spacious living room is filled with natural light and features a stone fireplace with hearth and peaceful views of the greenbelt. Retreat to the private primary suite complete with bay windows, newly installed plush carpet, and a spa-inspired bath offering separate granite vanities, soaking tub, oversized walk-in closet, and recently updated frameless glass shower with bench and niche. A private guest suite with ensuite bath and walk-in closet is conveniently located on the first floor as well making it ideal for multi-generational living or visiting guests. Additional main-level highlights include a dedicated study with French doors, formal dining, mud bench, powder bath, and large utility room with cabinets, plumbed for a sink and space for a second fridge or freezer.
Upstairs offers two spacious secondary bedrooms with walk-in closets and a bathroom featuring an updated quartz dual-sink vanity and private shower area. The game room provides access to a walk-out attic, and the media room includes platform seating and surround-sound wiring for the ultimate movie-night experience. The backyard boasts lush landscaping, an extended covered patio with gas stub for grill and peaceful views of the greenbelt. It’s the perfect setting for morning coffee or unwinding in the evening.
Sold
Price Unknown
1613 Alamosa Dr, Allen, TX 75013
4beds
3,487sqft
Single Family Residence
Built in 2015
9,234 Square Feet Lot
$764,200 Zestimate®
$--/sqft
$3,679 Estimated rent
Home value
$764,200
$718,000 - $810,000
$3,679/mo
Zestimate® history
Owner options
List your home for rent
$3,679/mo
Rent Zestimate®
Find your next renter with Zillow Rental Manager. Plus, with online applications, you can quickly screen prospective tenants – for free.
$3,679/mo
Rent Zestimate®
Refinance and save
$1,073/mo
Est. payment
Refinancing to a lower rate could help reduce your monthly payments and save thousands over the life of the loan.
$1,073/mo
Est. payment
Explore your selling options
Work with a Zillow partner agent
Leverage their expertise and Zillow's premium Showcase listings to get your home seen by more buyers.
Get startedList with your own agent
Get your home in front of millions of buyers by listing it on Zillow.
Learn how to do itSell it yourself
Take full control of how buyers see your home on Zillow by listing For Sale by Owner (FSBO).
List your homeWhat's special
Stone fireplace with hearthGorgeous real hardwood floorsExtended covered patioDedicated studyGreenbelt viewsBay windowsSeparate granite vanities
Zillow last checked:
Listing updated:
Listed by:
Shannon Patterson 0593151 214-799-5266,
Coldwell Banker Apex, REALTORS 972-562-5400
Bought with:
Jane Cui
Keller Williams Frisco Stars
Source: NTREIS,MLS#: 21102965
Facts & features
Interior
Bedrooms & bathrooms
- Bedrooms: 4
- Bathrooms: 4
- Full bathrooms: 3
- 1/2 bathrooms: 1
Primary bedroom
- Features: Dual Sinks, Double Vanity, En Suite Bathroom, Garden Tub/Roman Tub, Linen Closet, Sitting Area in Primary, Separate Shower, Walk-In Closet(s)
- Level: First
- Dimensions: 17 x 14
Bedroom
- Features: Walk-In Closet(s)
- Level: Second
- Dimensions: 12 x 11
Bedroom
- Features: En Suite Bathroom, Walk-In Closet(s)
- Level: First
- Dimensions: 12 x 11
Bedroom
- Features: Walk-In Closet(s)
- Level: Second
- Dimensions: 14 x 11
Breakfast room nook
- Features: Built-in Features
- Level: First
- Dimensions: 13 x 10
Dining room
- Level: First
- Dimensions: 14 x 11
Game room
- Level: Second
- Dimensions: 18 x 16
Kitchen
- Features: Built-in Features, Granite Counters, Kitchen Island, Walk-In Pantry
- Level: First
- Dimensions: 17 x 14
Living room
- Features: Fireplace
- Level: First
- Dimensions: 18 x 18
Media room
- Level: Second
- Dimensions: 17 x 14
Office
- Level: First
- Dimensions: 12 x 11
Utility room
- Features: Built-in Features, Utility Room
- Level: First
- Dimensions: 12 x 6
Heating
- Central, Fireplace(s), Natural Gas
Cooling
- Central Air, Electric
Appliances
- Included: Double Oven, Dishwasher, Electric Oven, Gas Cooktop, Disposal, Gas Water Heater, Microwave, Vented Exhaust Fan
- Laundry: Washer Hookup, Electric Dryer Hookup, Gas Dryer Hookup, Laundry in Utility Room
Features
- Decorative/Designer Lighting Fixtures, Granite Counters, High Speed Internet, Kitchen Island, Open Floorplan, Cable TV, Vaulted Ceiling(s), Wired for Data, Walk-In Closet(s), Wired for Sound
- Flooring: Carpet, Tile, Wood
- Windows: Bay Window(s), Window Coverings
- Has basement: No
- Number of fireplaces: 1
- Fireplace features: Gas Log, Living Room
Interior area
- Total interior livable area: 3,487 sqft
Property
Parking
- Total spaces: 3
- Parking features: Garage, Garage Door Opener
- Attached garage spaces: 3
Features
- Levels: Two
- Stories: 2
- Patio & porch: Covered
- Exterior features: Rain Gutters
- Pool features: None
- Fencing: Wood,Wrought Iron
Lot
- Size: 9,234 Square Feet
- Features: Corner Lot, Backs to Greenbelt/Park, Landscaped, Subdivision, Sprinkler System, Few Trees
Details
- Parcel number: R1015100C00101
Construction
Type & style
- Home type: SingleFamily
- Architectural style: Traditional,Detached
- Property subtype: Single Family Residence
Materials
- Brick, Rock, Stone
- Foundation: Slab
- Roof: Composition
Condition
- Year built: 2015
Utilities & green energy
- Sewer: Public Sewer
- Water: Public
- Utilities for property: Natural Gas Available, Sewer Available, Separate Meters, Water Available, Cable Available
Community & HOA
Community
- Security: Security System, Smoke Detector(s)
- Subdivision: Fall Creek Ph 1
HOA
- Has HOA: Yes
- Services included: Association Management
- HOA fee: $1,073 annually
- HOA name: Goodwin & Company
- HOA phone: 214-445-2700
Location
- Region: Allen
Financial & listing details
- Tax assessed value: $861,905
- Annual tax amount: $13,679
- Date on market: 11/6/2025
- Cumulative days on market: 5 days
- Listing terms: Cash,Conventional,FHA,VA Loan
- Exclusions: Negotiable Items - Media Room Projector, Screen and Speakers; Kitchen Refrigerator, TV in Living Room, Outdoor Grill
Price history
| Date | Event | Price |
|---|---|---|
| 12/19/2025 | Sold | -- |
Source: NTREIS #21102965 Report a problem | ||
| 12/2/2025 | Pending sale | $775,000$222/sqft |
Source: NTREIS #21102965 Report a problem | ||
| 11/12/2025 | Contingent | $775,000$222/sqft |
Source: NTREIS #21102965 Report a problem | ||
| 11/6/2025 | Listed for sale | $775,000+43.5%$222/sqft |
Source: NTREIS #21102965 Report a problem | ||
| 1/24/2017 | Sold | -- |
Source: Agent Provided Report a problem | ||
| 12/31/2016 | Pending sale | $540,000$155/sqft |
Source: Keller Williams Prosper Celina #13489374 Report a problem | ||
| 12/20/2016 | Listed for sale | $540,000$155/sqft |
Source: Keller Williams - Celina-Prosper-Gunter #13489374 Report a problem | ||
| 11/26/2016 | Pending sale | $540,000$155/sqft |
Source: Keller Williams - Celina-Prosper-Gunter #13489374 Report a problem | ||
| 11/16/2016 | Price change | $540,000-1.8%$155/sqft |
Source: Keller Williams - Celina-Prosper-Gunter #13489374 Report a problem | ||
| 9/12/2016 | Price change | $549,9000%$158/sqft |
Source: Keller Williams - Celina-Prosper-Gunter #13489374 Report a problem | ||
| 9/1/2016 | Price change | $550,000-1.8%$158/sqft |
Source: Keller Williams - Celina-Prosper-Gunter #13489374 Report a problem | ||
| 7/8/2016 | Listed for sale | $560,000$161/sqft |
Source: Keller Williams Prosper Celina #13415969 Report a problem | ||
Public tax history
| Year | Property taxes | Tax assessment |
|---|---|---|
| 2025 | $11,704 +6.9% | $771,166 +10% |
| 2024 | $10,952 +10.1% | $701,060 +10% |
| 2023 | $9,948 -8.8% | $637,327 +10% |
| 2022 | $10,912 +1.1% | $579,388 +10% |
| 2021 | $10,798 +1.5% | $526,716 +3.6% |
| 2020 | $10,636 -6.4% | $508,542 -4.9% |
| 2019 | $11,369 -1.6% | $534,668 +3% |
| 2018 | $11,556 +130.4% | $519,246 +3.9% |
| 2017 | $5,016 | $499,593 +139% |
| 2016 | $5,016 +231% | $209,036 +196.9% |
| 2015 | $1,515 | $70,400 +16% |
| 2014 | $1,515 | $60,690 +11.5% |
| 2013 | -- | $54,443 +3.4% |
| 2012 | -- | $52,658 |
Find assessor info on the county website
Neighborhood: Cumberland Crossing
Nearby homes
- $879,7005 bd4 ba4.5k sqft1615 Alamosa Dr, Allen, TX 75013Off Market
- $898,0005 bd4 ba4.3k sqft1609 Alamosa Dr, Allen, TX 75013For Sale
- $832,9005 bd4 ba4.2k sqft1617 Alamosa Dr, Allen, TX 75013Off Market
- $939,1005 bd4 ba4.2k sqft1609 Bending Branch Way, Allen, TX 75013Off Market
- $854,9005 bd4 ba4.5k sqft1612 Alamosa Dr, Allen, TX 75013Off Market
- $818,2005 bd4 ba4.2k sqft1614 Alamosa Dr, Allen, TX 75013Off Market
- $847,3004 bd-- ba3.7k sqft1607 Alamosa Dr, Allen, TX 75013Off Market
- $778,4004 bd3 ba3.7k sqft1619 Alamosa Dr, Allen, TX 75013Off Market
Nearby schools
GreatSchools rating
- 9/10Kerr Elementary SchoolGrades: K-6Distance: 0.8 mi
- 10/10Ereckson Middle SchoolGrades: 7-8Distance: 2.2 mi
- 8/10Allen High SchoolGrades: 9-12Distance: 3.1 mi
Schools provided by the listing agent
- Elementary: Kerr
- Middle: Ereckson
- High: Allen
- District: Allen ISD
Source: NTREIS. This data may not be complete. We recommend contacting the local school district to confirm school assignments for this home.
Get a cash offer in 3 minutes
Find out how much your home could sell for in as little as 3 minutes with a no-obligation cash offer.
Estimated market value
$764,200
Get a cash offer in 3 minutes
Find out how much your home could sell for in as little as 3 minutes with a no-obligation cash offer.
Estimated market value
$764,200
- Texas
- Collin County
- Allen
- 75013
- Cumberland Crossing
- 1613 Alamosa Dr
