Skip main navigation
Closed
  • $270,000

    1613 Alexander Ct, Waukegan, IL 60085

    3beds
    1,993sqft
    Single Family Residence
    Built in 1930
    0.39 Acres Lot
    $328,800 Zestimate®
    $135/sqft
    $2,430 Estimated rent

    Home value

    $328,800

    $312,000 - $345,000

    $2,430/mo

    Zestimate® history
    Loading
    Loading...

    Owner options

    List your home for rent

    $2,430/mo

    Rent Zestimate®

    Find your next renter with Zillow Rental Manager. Plus, with online applications, you can quickly screen prospective tenants – for free.

    Learn more

    $2,430/mo

    Rent Zestimate®

    Refinance and save

    $2,042/mo

    Est. payment

    Refinancing to a lower rate could help reduce your monthly payments and save thousands over the life of the loan.

    See today's rates

    $2,042/mo

    Est. payment

    Explore your selling options

    Work with a Zillow partner agent

    Leverage their expertise and Zillow's premium Showcase listings to get your home seen by more buyers.

    Get started

    List with your own agent

    Get your home in front of millions of buyers by listing it on Zillow.

    Learn how to do it

    Sell it yourself

    Take full control of how buyers see your home on Zillow by listing For Sale by Owner (FSBO).

    List your home

    What's special

    Vintage tileHeated sunroomSeparate dining areaSliding doorsSky lights
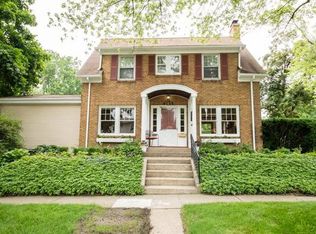
    Welcome to 1613 Alexander Court located on the north side of Waukegan. Conveniently located near Vista Hospital and Bowen Park. This charming brick colonial three-bedroom, one and a half bath home nestled on a double lot boasts hardwood flooring throughout. Step inside the cozy living room featuring oversized built-in bookcases and a wood-burning fireplace, perfect for those chilly evenings. The separate dining area offers a delightful space for enjoying meals and entertaining guests. Additionally, this lovely abode offers a den great for an office or area to simply unwind. You will also find a heated sunroom with sky lights and sliding doors that lead out to a deck, allowing natural sunlight to flood the space and take in the view of the oversized yard. Upstairs you will find the sleeping quarters featuring the three large bedrooms and a full bathroom adorned with vintage tile that adds character to the space. Conveniently located in the hallway is the laundry shoot. Outside you'll find the two-car garage equipped with 50 amp electric box and EV charging outlet. The driveway, accessible from the alleys, offers ease of access. The electrical system has been updated throughout the home ensuring modern functionality and the roof is just 8 years old. Notably, the appliances are only 5 years old adding peace of mind and efficiency to this property. Come and experience the captivating character and unique features that this home exudes. You don't want to miss the chance to make this charming colonial your own!

    Zillow last checked:

    Listing updated:

    Listing courtesy of:

    Courtney Caraway, ABR,AHWD,CSC,MRP,PSA,SFR,SRS 773-502-5374,

    Gallery Realty Inc.

    Bought with:

    Tomas Gomez

    Freedom Realty

    Source: MRED as distributed by MLS GRID,MLS#: 11846343MLS Logo

    Facts & features

    Interior

    Bedrooms & bathrooms
    • Bedrooms: 3
    • Bathrooms: 2
    • Full bathrooms: 1
    • 1/2 bathrooms: 1
    Primary bedroom
    • Features: Flooring (Hardwood)
    • Level: Second
    • Area: 165 Square Feet
    • Dimensions: 15X11
    Bedroom 2
    • Features: Flooring (Hardwood)
    • Level: Second
    • Area: 143 Square Feet
    • Dimensions: 13X11
    Bedroom 3
    • Features: Flooring (Hardwood)
    • Level: Second
    • Area: 130 Square Feet
    • Dimensions: 10X13
    Dining room
    • Features: Flooring (Hardwood)
    • Level: Main
    • Area: 156 Square Feet
    • Dimensions: 12X13
    Family room
    • Features: Flooring (Hardwood)
    • Level: Main
    • Area: 150 Square Feet
    • Dimensions: 15X10
    Kitchen
    • Features: Kitchen (Eating Area-Table Space, Pantry-Closet), Flooring (Vinyl)
    • Level: Main
    • Area: 160 Square Feet
    • Dimensions: 10X16
    Living room
    • Features: Flooring (Hardwood)
    • Level: Main
    • Area: 299 Square Feet
    • Dimensions: 23X13
    Sun room
    • Level: Main
    • Area: 154 Square Feet
    • Dimensions: 11X14
    Heating
    • Natural Gas, Radiator(s)
    Cooling
    • Central Air
    Appliances
    • Included: Range, Microwave, Dishwasher, Refrigerator, Washer, Dryer, Disposal
    Features
    • Flooring: Hardwood
    • Windows: Skylight(s)
    • Basement: Unfinished,Full
    Interior area
    • Total structure area: 0
    • Total interior livable area: 1,993 sqft

    Property

    Parking
    • Total spaces: 2
    • Parking features: Garage Door Opener, On Site, Garage Owned, Detached, Garage
    • Garage spaces: 2
    • Has uncovered spaces: Yes
    Accessibility
    • Accessibility features: No Disability Access
    Features
    • Stories: 2
    Lot
    • Size: 0.39 Acres
    • Dimensions: 96X177
    Details
    • Parcel number: 08162050220000
    • Special conditions: None
    • Other equipment: Ceiling Fan(s)

    Construction

    Type & style
    • Home type: SingleFamily
    • Architectural style: Colonial
    • Property subtype: Single Family Residence
    Materials
    • Brick
    • Foundation: Concrete Perimeter
    • Roof: Asphalt
    Condition
    • New construction: No
    • Year built: 1930
    Details
    • Builder model: COLONIAL

    Utilities & green energy

    • Electric: Circuit Breakers
    • Sewer: Public Sewer
    • Water: Public

    Community & neighborhood

    Community
    • Community features: Park, Lake, Curbs, Sidewalks, Street Lights, Street Paved
    Location
    • Region: Waukegan
    • Subdivision: Blumberg

    HOA & financial

    HOA
    • Services included: None

    Other

    Other facts
    • Listing terms: VA
    • Ownership: Fee Simple

    Price history

    DateEventPrice
    9/15/2023Sold$270,000$135/sqft
    Source: MRED as distributed by MLS GRID #11846343 Report a problem
    8/12/2023Contingent$270,000$135/sqft
    Source: MRED as distributed by MLS GRID #11846343 Report a problem
    8/1/2023Listed for sale$270,000+75.3%$135/sqft
    Source: MRED as distributed by MLS GRID #11846343 Report a problem
    10/2/2015Sold$154,000$77/sqft
    Source: MRED as distributed by MLS GRID #09019626 Report a problem
    8/23/2015Listed for sale$154,000$77/sqft
    Source: @properties #09019626 Report a problem

    Public tax history

    YearProperty taxesTax assessment
    2024$6,676 +7.9%$91,223 +7.4%
    2023$6,189 -6.3%$84,937 +15.4%
    2022$6,608 +7.6%$73,629 +0%
    2021$6,140 -0.5%$73,595 +21.7%
    2020$6,172 +0.2%$60,452 +9.1%
    2019$6,159 +5.2%$55,394 +3.9%
    2018$5,855 $53,302 +13%
    2017$5,855 +35%$47,157 +15.1%
    2016$4,337 +14.3%$40,977 +11.7%
    2015$3,795 -3.6%$36,675 +9.8%
    2014$3,936 -27.6%$33,416 -7.7%
    2012$5,438 -8%$36,202 -33.9%
    2011$5,907 -5.3%$54,806 -16.1%
    2010$6,238 -2.4%$65,318 -14.8%
    2009$6,390 +2.5%$76,645 -2.8%
    2008$6,235 +6.6%$78,844 +8.4%
    2006$5,852 +4.5%$72,743
    2005$5,600 +4.9%--
    2004$5,337 +1.3%--
    2003$5,270 +0%--
    2002$5,269 +11.5%--
    2001$4,724 +14.7%$58,516 +4.4%
    2000$4,118 $56,053

    Find assessor info on the county website

    Neighborhood: 60085

    Nearby schools

    GreatSchools rating
    Schools provided by the listing agent
    • District: 50

    Source: MRED as distributed by MLS GRID. This data may not be complete. We recommend contacting the local school district to confirm school assignments for this home.

    Get pre-qualified for a loan
    At Zillow Home Loans, we can pre-qualify you in as little as 5 minutes with no impact to your credit score.

    An equal housing lender. NMLS #10287.