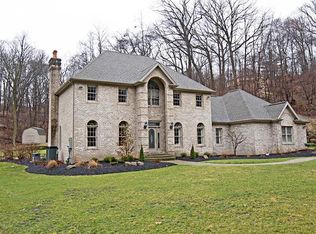
Welcome to this impressive custom home situated on 1.79 private acres at the end of a peaceful private road in Franklin Park. This serene property offers the perfect blend of space, privacy, and sophisticated design for both everyday living and entertaining.
Step into the impressive two-story open foyer that sets the tone for this remarkable home. The bright formal living room provides an elegant space for guests, while the sunken family room captivates with its striking stone fireplace and expansive windows overlooking the wooded surroundings. Pre-wired for a large television with directional mount and concealed cabling, plus whole-house audio throughout, this home is designed for modern living.
The heart of the home features a dine-in kitchen with newer appliances, generous cabinet space, and a convenient butler’s pantry, ideal for hosting gatherings. The main floor also includes a half bath and laundry room with newer washer and dryer for added convenience.
Step outside to discover multiple private patios that extend your living space outdoors, perfect for al fresco dining while enjoying the expansive wooded views.
Upstairs, four bedrooms provide comfortable accommodations. Your private sanctuary awaits in the primary suite featuring a vaulted ceiling, TV wiring for up to 55-inch television, an oversized walk-in closet, and a luxurious ensuite bathroom. The finished attic level offers amazing flex space filled with natural light from two large skylights, and an enormous walk-in closet provides exceptional additional storage.
The walk-out finished basement expands your living options with a bar, and abundant flex space for a gym, media room, or recreation, plus three oversized closets for even more storage. A full bathroom with shower completes this level, which walks out directly to the lower patio.
The three-car garage comes equipped with overhead movable storage racks, maximizing your organization options.
The private grounds are truly breathtaking. Discover a large storage shed, calming koi pond with waterfall, and expansive wooded areas perfect for outdoor gatherings or peaceful relaxation in your own private retreat. Experience the perfect combination of elegance, functionality and natural beauty. This home is waiting for you to make it uniquely your own!
*New Roof installed November 2025*
Sold for $800,000
$800,000
1613 Amicitia Ln, Sewickley, PA 15143
4beds
2,736sqft
Single Family Residence
Built in 1995
1.79 Acres Lot
$822,600 Zestimate®
$292/sqft
$3,770 Estimated rent
Home value
$822,600
$781,000 - $864,000
$3,770/mo
Zestimate® history
Owner options
List your home for rent
$3,770/mo
Rent Zestimate®
Find your next renter with Zillow Rental Manager. Plus, with online applications, you can quickly screen prospective tenants – for free.
$3,770/mo
Rent Zestimate®
Refinance and save
$5,382/mo
Est. payment
Refinancing to a lower rate could help reduce your monthly payments and save thousands over the life of the loan.
$5,382/mo
Est. payment
Explore your selling options
Work with a Zillow partner agent
Leverage their expertise and Zillow's premium Showcase listings to get your home seen by more buyers.
Get startedList with your own agent
Get your home in front of millions of buyers by listing it on Zillow.
Learn how to do itSell it yourself
Take full control of how buyers see your home on Zillow by listing For Sale by Owner (FSBO).
List your homeWhat's special
Multiple private patiosExpansive wooded viewsLarge storage shedSunken family roomGenerous cabinet spaceThree-car garageFour bedrooms
Zillow last checked:
Listing updated:
Listed by:
Janet Mundy 412-367-3200,
BERKSHIRE HATHAWAY THE PREFERRED REALTY
Bought with:
Shanna Funwela, RS329921
COLDWELL BANKER REALTY
Source: WPMLS,MLS#: 1741718 Originating MLS: West Penn Multi-List
Originating MLS: West Penn Multi-ListFacts & features
Interior
Bedrooms & bathrooms
- Bedrooms: 4
- Bathrooms: 4
- Full bathrooms: 3
- 1/2 bathrooms: 1
Primary bedroom
- Level: Upper
- Dimensions: 15X14
Bedroom 2
- Level: Upper
- Dimensions: 14X11
Bedroom 3
- Level: Upper
- Dimensions: 13X12
Bedroom 4
- Level: Upper
- Dimensions: 12X12
Bonus room
- Level: Upper
- Dimensions: 29X17
Dining room
- Level: Main
- Dimensions: 15X11
Entry foyer
- Level: Main
- Dimensions: 13X11
Family room
- Level: Main
- Dimensions: 18X16
Game room
- Level: Basement
- Dimensions: 24X14
Kitchen
- Level: Main
- Dimensions: 24X13
Laundry
- Level: Main
- Dimensions: 6X6
Living room
- Level: Main
- Dimensions: 14X13
Heating
- Forced Air, Gas
Cooling
- Central Air
Appliances
- Included: Some Gas Appliances, Convection Oven, Cooktop, Dryer, Dishwasher, Disposal, Microwave, Refrigerator, Washer
Features
- Jetted Tub, Kitchen Island, Pantry, Window Treatments
- Flooring: Ceramic Tile, Hardwood, Laminate, Carpet
- Windows: Window Treatments
- Basement: Finished,Walk-Out Access
- Number of fireplaces: 1
- Fireplace features: Wood Burning
Interior area
- Total structure area: 2,736
- Total interior livable area: 2,736 sqft
Property
Parking
- Total spaces: 3
- Parking features: Built In, Garage Door Opener
- Has attached garage: Yes
Features
- Levels: Three Or More
- Stories: 3
- Pool features: None
- Has spa: Yes
Lot
- Size: 1.79 Acres
- Dimensions: 1.7915
Details
- Parcel number: 0710D00158000000
Construction
Type & style
- Home type: SingleFamily
- Architectural style: Colonial,Three Story
- Property subtype: Single Family Residence
Materials
- Brick
- Roof: Asphalt
Condition
- Resale
- Year built: 1995
Details
- Warranty included: Yes
Utilities & green energy
- Sewer: Public Sewer
- Water: Public
Community & HOA
Location
- Region: Sewickley
Financial & listing details
- Price per square foot: $292/sqft
- Tax assessed value: $406,400
- Annual tax amount: $10,782
- Date on market: 3/5/2026
Price history
| Date | Event | Price |
|---|---|---|
| 4/3/2026 | Sold | $800,000+1.4%$292/sqft |
Source:  WPMLS #1741718 Report a problem WPMLS #1741718 Report a problem | ||
| 3/23/2026 | Pending sale | $789,000$288/sqft |
Source: WPMLS #1741718 Report a problem | ||
| 3/10/2026 | Contingent | $789,000$288/sqft |
Source: WPMLS #1741718 Report a problem | ||
| 3/5/2026 | Listed for sale | $789,000+23.3%$288/sqft |
Source: WPMLS #1741718 Report a problem | ||
| 9/15/2021 | Sold | $640,000-5.6%$234/sqft |
Source: WPMLS #1500084 Report a problem | ||
| 8/9/2021 | Contingent | $678,000$248/sqft |
Source: WPMLS #1500084 Report a problem | ||
| 8/2/2021 | Price change | $678,000-2.2%$248/sqft |
Source: WPMLS #1500084 Report a problem | ||
| 6/1/2021 | Price change | $693,000-2.7%$253/sqft |
Source: WPMLS #1500084 Report a problem | ||
| 5/12/2021 | Listed for sale | $712,500+2.1%$260/sqft |
Source: WPMLS #1500084 Report a problem | ||
| 5/10/2021 | Listing removed | -- |
Source: WPMLS #1473702 Report a problem | ||
| 3/18/2021 | Price change | $698,000-2.1%$255/sqft |
Source: WPMLS #1473702 Report a problem | ||
| 2/10/2021 | Price change | $712,900-2.3%$261/sqft |
Source: WPMLS #1473702 Report a problem | ||
| 1/11/2021 | Price change | $729,900-2.7%$267/sqft |
Source: WPMLS #1473702 Report a problem | ||
| 10/20/2020 | Listed for sale | $749,900$274/sqft |
Source: ACHIEVE REALTY, INC. #1473702 Report a problem | ||
Public tax history
| Year | Property taxes | Tax assessment |
|---|---|---|
| 2025 | $10,732 +7.3% | $388,400 |
| 2024 | $10,005 +531.4% | $388,400 +15.9% |
| 2023 | $1,585 | $335,000 -5.1% |
| 2022 | $1,585 -5.3% | $353,000 -0.2% |
| 2021 | $1,673 +2% | $353,800 |
| 2020 | $1,640 -2% | $353,800 |
| 2019 | $1,673 -80.3% | $353,800 |
| 2018 | $8,498 0% | $353,800 |
| 2017 | $8,498 +407.8% | $353,800 |
| 2016 | $1,673 -79.6% | $353,800 |
| 2015 | $8,212 | $353,800 |
| 2014 | -- | $353,800 -0.8% |
| 2013 | -- | $356,800 +8.7% |
| 2012 | -- | $328,200 |
| 2011 | -- | $328,200 |
| 2010 | -- | $328,200 |
| 2009 | -- | $328,200 |
| 2008 | -- | $328,200 |
| 2007 | -- | $328,200 |
| 2006 | -- | $328,200 |
| 2005 | -- | $328,200 |
| 2004 | -- | $328,200 -4.4% |
| 2003 | -- | $343,200 +25.1% |
| 2002 | -- | $274,300 |
Find assessor info on the county website
Neighborhood: 15143
Nearby homes
- $1,045,1004 bd3 ba3.5k sqft1615 Amicitia Ln, Sewickley, PA 15143Off Market
- $858,6003 bd2 ba2.7k sqft2302 Nicholson Rd, Sewickley, PA 15143Off Market
- $793,3004 bd4 ba5.2k sqft2219 Montgomery Rd, Sewickley, PA 15143Off Market
- $179,0001.998 Acres2304 Nicholson Rd, Sewickley, PA 15143Lot/Land
- $213,8002 bd1 ba750 sqft622 Nicholson Rd, Sewickley, PA 15143Off Market
- $696,7004 bd2 ba2.8k sqft2227 Montgomery Rd, Sewickley, PA 15143Off Market
- $87,800-- bd-- ba-- sqft2306 Nicholson Rd, Sewickley, PA 15143Off Market
- $120,0000.584 Acres630 Nicholson Rd, Sewickley, PA 15143Sold
Nearby schools
GreatSchools rating
- 10/10Franklin El SchoolGrades: K-5Distance: 1.3 mi
- 8/10Ingomar Middle SchoolGrades: 6-8Distance: 1.7 mi
- 10/10North Allegheny Senior High SchoolGrades: 9-12Distance: 3.4 mi
Schools provided by the listing agent
- District: North Allegheny
Source: WPMLS. This data may not be complete. We recommend contacting the local school district to confirm school assignments for this home.


Get pre-qualified for a loan
At Zillow Home Loans, we can pre-qualify you in as little as 5 minutes with no impact to your credit score.An equal housing lender. NMLS #10287.
Sell for more on Zillow
Get a Zillow Showcase℠ listing at no additional cost and you could sell for .
$822,600
2% more
+$16,452
With Zillow Showcase(estimated)
$839,052
- Pennsylvania
- Allegheny County
- Sewickley
- 15143
- 1613 Amicitia Ln
Nearby cities
Nearby neighborhoods
Nearby zip codes
Other Sewickley Topics
