Price improved. Exceptional value on a move-in-ready new construction home in Cleburne.
This 2025-built home offers 3 bedrooms, 2.5 baths, and nearly 2,000 sq ft of thoughtfully designed living space. The open-concept layout connects the kitchen, dining, and living areas, creating a functional flow ideal for both everyday living and entertaining.
The kitchen features modern finishes, generous counter space, and ample storage. The private primary suite includes a spacious bath and walk-in closet, while secondary bedrooms are well-sized for family, guests, or a home office. A convenient half bath adds flexibility for visitors.
Step outside to a large backyard, offering room to relax, entertain, or personalize to fit your lifestyle. Located in a growing Cleburne neighborhood with convenient access to schools, shopping, and major routes.
Now offered at an improved price, this home delivers size, condition, and value that’s hard to beat.
Schedule your showing today.
Sold
Price Unknown
1613 Annabelle St, Cleburne, TX 76031
3beds
1,970sqft
Single Family Residence
Built in 2025
0.32 Acres Lot
$282,900 Zestimate®
$--/sqft
$2,260 Estimated rent
Home value
$282,900
$257,000 - $311,000
$2,260/mo
Zestimate® history
Owner options
List your home for rent
$2,260/mo
Rent Zestimate®
Find your next renter with Zillow Rental Manager. Plus, with online applications, you can quickly screen prospective tenants – for free.
$2,260/mo
Rent Zestimate®
Refinance and save
$500/mo
Est. payment
Refinancing to a lower rate could help reduce your monthly payments and save thousands over the life of the loan.
$500/mo
Est. payment
Explore your selling options
Work with a Zillow partner agent
Leverage their expertise and Zillow's premium Showcase listings to get your home seen by more buyers.
Get startedList with your own agent
Get your home in front of millions of buyers by listing it on Zillow.
Learn how to do itSell it yourself
Take full control of how buyers see your home on Zillow by listing For Sale by Owner (FSBO).
List your homeWhat's special
Walk-in closetGenerous counter spaceAmple storageConvenient half bathPrivate primary suite
Zillow last checked:
Listing updated:
Listed by:
Rhoda Omejia 0834501 granbury@judgefite.com,
CENTURY 21 Judge Fite 817-573-8801
Bought with:
Cate Kirk
JPAR Dallas
Source: NTREIS,MLS#: 21128344
Facts & features
Interior
Bedrooms & bathrooms
- Bedrooms: 3
- Bathrooms: 3
- Full bathrooms: 2
- 1/2 bathrooms: 1
Primary bedroom
- Features: Ceiling Fan(s), Dual Sinks, Walk-In Closet(s)
- Level: First
- Dimensions: 14 x 17
Bedroom
- Features: Split Bedrooms
- Level: Second
- Dimensions: 15 x 12
Bedroom
- Features: Split Bedrooms
- Level: Second
- Dimensions: 10 x 12
Dining room
- Level: First
- Dimensions: 15 x 7
Family room
- Level: Second
- Dimensions: 18 x 18
Other
- Features: Built-in Features
- Level: Second
- Dimensions: 6 x 12
Kitchen
- Features: Breakfast Bar, Built-in Features, Eat-in Kitchen, Kitchen Island, Pantry
- Level: First
- Dimensions: 15 x 12
Laundry
- Level: First
- Dimensions: 6 x 6
Living room
- Features: Ceiling Fan(s)
- Level: First
- Dimensions: 18 x 21
Heating
- Central, Electric
Cooling
- Central Air, Ceiling Fan(s), Electric
Appliances
- Included: Dishwasher, Electric Cooktop, Electric Oven, Electric Range, Electric Water Heater, Disposal
- Laundry: Electric Dryer Hookup, Laundry in Utility Room
Features
- Built-in Features, Eat-in Kitchen, Granite Counters, High Speed Internet, Kitchen Island, Loft, Open Floorplan, Pantry, Cable TV, Walk-In Closet(s)
- Flooring: Carpet, Luxury Vinyl Plank
- Has basement: No
- Has fireplace: No
- Fireplace features: None
Interior area
- Total interior livable area: 1,970 sqft
Property
Parking
- Total spaces: 2
- Parking features: Covered, Door-Single, Driveway, Garage Faces Front, Garage, Garage Door Opener
- Garage spaces: 2
- Has uncovered spaces: Yes
Accessibility
- Accessibility features: Accessible Hallway(s)
Features
- Levels: Two
- Stories: 2
- Patio & porch: Covered
- Exterior features: Lighting
- Pool features: None
- Fencing: Back Yard,Wood
Lot
- Size: 0.32 Acres
- Dimensions: 13843 SF
- Features: Back Yard, Corner Lot, Interior Lot, Irregular Lot, Lawn, Subdivision, Sprinkler System
Details
- Parcel number: 126209710819
Construction
Type & style
- Home type: SingleFamily
- Architectural style: Traditional,Detached
- Property subtype: Single Family Residence
Materials
- Brick
- Foundation: Slab
- Roof: Composition
Condition
- Year built: 2025
Utilities & green energy
- Sewer: Public Sewer
- Water: Public
- Utilities for property: Sewer Available, Underground Utilities, Water Available, Cable Available
Community & HOA
Community
- Features: Curbs, Sidewalks
- Security: Security System Leased, Carbon Monoxide Detector(s), Smoke Detector(s), Security Lights
- Subdivision: Mw Lndg Ph 2
HOA
- Has HOA: Yes
- Services included: All Facilities, Association Management, Maintenance Grounds
- HOA fee: $500 annually
- HOA name: Neighborhood Management Inc.
- HOA phone: 972-359-1548
Location
- Region: Cleburne
Financial & listing details
- Tax assessed value: $103,731
- Annual tax amount: $2,348
- Date on market: 12/13/2025
- Cumulative days on market: 48 days
- Listing terms: Cash,Conventional,FHA,VA Loan
- Exclusions: Exclusions: • ADT Security System • Water Softener
Price history
| Date | Event | Price |
|---|---|---|
| 2/17/2026 | Sold | -- |
Source: NTREIS #21128344 Report a problem | ||
| 2/3/2026 | Pending sale | $279,900$142/sqft |
Source: NTREIS #21128344 Report a problem | ||
| 1/26/2026 | Contingent | $279,900$142/sqft |
Source: NTREIS #21128344 Report a problem | ||
| 1/12/2026 | Price change | $279,900-3.5%$142/sqft |
Source: NTREIS #21128344 Report a problem | ||
| 12/13/2025 | Listed for sale | $290,000-3.3%$147/sqft |
Source: NTREIS #21128344 Report a problem | ||
| 7/25/2025 | Sold | -- |
Source: NTREIS #20789914 Report a problem | ||
| 4/3/2025 | Price change | $299,990-4.8%$152/sqft |
Source: NTREIS #20789914 Report a problem | ||
| 1/8/2025 | Price change | $314,990-4.5%$160/sqft |
Source: NTREIS #20789914 Report a problem | ||
| 12/4/2024 | Listed for sale | $329,990$168/sqft |
Source: NTREIS #20789914 Report a problem | ||
Public tax history
| Year | Property taxes | Tax assessment |
|---|---|---|
| 2025 | $2,348 +144.9% | $103,731 +141.2% |
| 2024 | $959 +0.2% | $43,000 |
| 2023 | $957 +27.5% | $43,000 +43.3% |
| 2022 | $751 | $30,000 |
Find assessor info on the county website
Neighborhood: Downtown District
Nearby homes
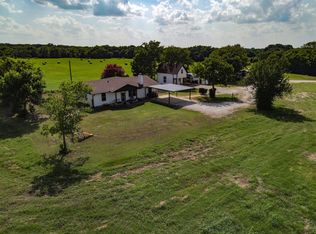
- $--3 bd2 ba1.9k sqft5808 County Road 1200, Cleburne, TX 76031Sold
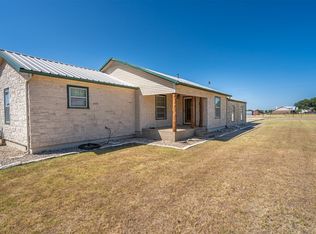
- $--3 bd2 ba1.5k sqft4540 County Road 312b, Cleburne, TX 76031Sold
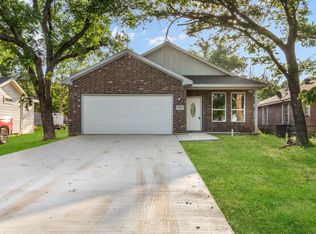
- $--3 bd2 ba1.4k sqft1510 N Wilhite St, Cleburne, TX 76031Sold
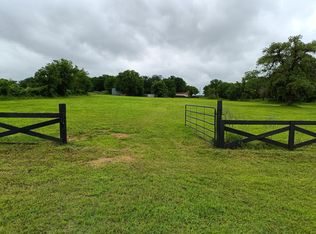
- $--1.33 acresCounty Road 701, Cleburne, TX 76031Sold
- $466,100-- bd2 ba8.9k sqft110 W. Henderson St., Cleburne, TX 76033Off Market
- $--8,886 sqft101 S Main St, Venus, TX 76084Sold
- $268,000-- bd-- ba-- sqft110 N Caddo St, Cleburne, TX 76031Off Market
- $172,100-- bd-- ba-- sqft208 W Henderson St, Cleburne, TX 76033Off Market
Nearby schools
GreatSchools rating
- 6/10Santa Fe Elementary SchoolGrades: PK-4Distance: 1.7 mi
- 4/10Ad Wheat Middle SchoolGrades: 7-8Distance: 1.9 mi
- 5/10Cleburne High SchoolGrades: 9-12Distance: 2.3 mi
Schools provided by the listing agent
- Elementary: Adams
- Middle: Ad Wheat
- High: Cleburne
- District: Cleburne ISD
Source: NTREIS. This data may not be complete. We recommend contacting the local school district to confirm school assignments for this home.
Get a cash offer in 3 minutes
Find out how much your home could sell for in as little as 3 minutes with a no-obligation cash offer.
Estimated market value
$282,900
Get a cash offer in 3 minutes
Find out how much your home could sell for in as little as 3 minutes with a no-obligation cash offer.
Estimated market value
$282,900
- Texas
- Johnson County
- Cleburne
- 76031
- Downtown District
- 1613 Annabelle St
