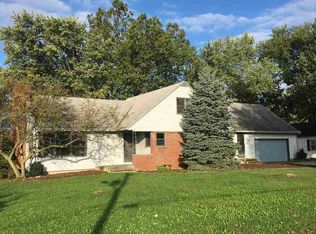
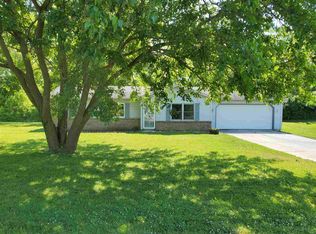
Welcome to Annette Avenue! This charming two-bedroom home combines traditional charm with tremendous outdoor potential. It’s ready for a refresh and your own personal touches to make it your own. The eat-in kitchen is the heart of the home. The full basement offers plenty of additional storage, a space for hobbies, or room for future upgrades. The highlight of this property is the huge lot size. Located on two city lots totaling over half an acre (0.66 acres), you'll enjoy a rare amount of outdoor space right in town—the options for gardening, entertaining, or expanding are virtually limitless! Completing this fantastic property is a spacious two-car detached garage, ideal for parking, tools, and outdoor gear. Don't miss this rare opportunity with unmatched space and classic charm. Schedule your private tour today!
Pending
$149,000
1613 Annette Ave, Fort Wayne, IN 46805
2beds
792sqft
Single Family Residence
Built in 1910
0.66 Acres Lot
$148,800 Zestimate®
$--/sqft
$-- HOA
What's special
Spacious two-car detached garageTwo-bedroom homeEat-in kitchen
- 25 days
- 735
- 39
Likely to sell faster than
Zillow last checked:
Listing updated:
Listed by:
Amber Miller Cell:260-410-7640,
Coldwell Banker Real Estate Gr
Source: IRMLS,MLS#: 202633448
Facts & features
Interior
Bedrooms & bathrooms
- Bedrooms: 2
- Bathrooms: 1
- Full bathrooms: 1
- Main level bedrooms: 2
Bedroom 1
- Level: Main
Bedroom 2
- Level: Main
Kitchen
- Level: Main
- Area: 128
- Dimensions: 16 x 8
Living room
- Level: Main
- Area: 165
- Dimensions: 15 x 11
Heating
- Natural Gas, Forced Air
Cooling
- Central Air
Appliances
- Included: Range/Oven Hook Up Elec, Dishwasher, Refrigerator
- Laundry: Electric Dryer Hookup
Features
- Eat-in Kitchen
- Flooring: Hardwood, Carpet
- Basement: Unfinished,Concrete
- Has fireplace: No
Interior area
- Total structure area: 1,584
- Total interior livable area: 792 sqft
- Finished area above ground: 792
- Finished area below ground: 0
Property
Parking
- Total spaces: 2
- Parking features: Detached, Garage Door Opener
- Garage spaces: 2
Features
- Levels: One
- Stories: 1
- Patio & porch: Porch Covered
Lot
- Size: 0.66 Acres
- Dimensions: 130X220
- Features: Level
Details
- Parcel number: 020832377015.000072
Construction
Type & style
- Home type: SingleFamily
- Architectural style: Bungalow,Traditional
- Property subtype: Single Family Residence
Materials
- Aluminum Siding
Condition
- New construction: No
- Year built: 1910
Utilities & green energy
- Sewer: City
- Water: City
Community & HOA
Community
- Subdivision: None
Location
- Region: Fort Wayne
Financial & listing details
- Tax assessed value: $112,200
- Annual tax amount: $138
- Date on market: 8/17/2026
- Listing terms: Cash,Conventional
Estimated market value
$148,800
$141,000 - $156,000
$1,070/mo
Price history
| Date | Event | Price |
|---|---|---|
| 8/21/2026 | Pending sale | $149,000 |
Source: | ||
| 8/17/2026 | Listed for sale | $149,000+161.9% |
Source: | ||
| 3/1/2013 | Listing removed | $56,900$72/sqft |
Source: RE/MAX Results #201206818 Report a problem | ||
| 6/21/2012 | Listed for sale | $56,900$72/sqft |
Source: RE/MAX Results #201206818 Report a problem | ||
Public tax history
| Year | Property taxes | Tax assessment |
|---|---|---|
| 2025 | $136 +2% | $112,200 +15.4% |
| 2024 | $134 +2% | $97,200 +0.9% |
| 2023 | $131 +2% | $96,300 -0.5% |
| 2022 | $128 +2% | $96,800 +24.3% |
| 2021 | $126 +2% | $77,900 +4.7% |
| 2020 | $123 +2% | $74,400 +2.8% |
| 2019 | $121 +2% | $72,400 +2% |
| 2018 | $119 +2% | $71,000 +8.1% |
| 2017 | $116 -3.8% | $65,700 +4.8% |
| 2016 | $121 +2% | $62,700 -0.8% |
| 2014 | $118 -74.8% | $63,200 +2.9% |
| 2013 | $470 -21.1% | $61,400 +106% |
| 2011 | $596 | $29,800 +0.7% |
| 2010 | -- | $29,600 -39.1% |
| 2007 | -- | $48,600 +12.8% |
| 2005 | -- | $43,100 |
| 2004 | -- | $43,100 +106.2% |
| 2001 | -- | $20,900 +199.9% |
| 1999 | -- | $6,970 |
Find assessor info on the county website
Monthly payment
Est. payment
Payment breakdown
Explore the cost of this home by adjusting the details. Changes won't be saved.Climate risks
Neighborhood: Maysville Heights
Nearby schools
Schools provided by the listing agent
- Elementary: Brentwood
- Middle: Lakeside
- High: North Side
- District: Fort Wayne Community
Source: IRMLS. This data may not be complete. We recommend contacting the local school district to confirm school assignments for this home.