Skip main navigation
Sold for $1,250,000
  • $1,250,000

    1613 Antica Dr, Brentwood, CA 94513

    5beds
    4,013sqft
    Single Family Residence
    Built in 2004
    9,583 Square Feet Lot
    $1,234,000 Zestimate®
    $311/sqft
    $4,505 Estimated rent

    Home value

    $1,234,000

    $1.11M - $1.37M

    $4,505/mo

    Zestimate® history
    Loading
    Loading...

    Owner options

    List your home for rent

    $4,505/mo

    Rent Zestimate®

    Find your next renter with Zillow Rental Manager. Plus, with online applications, you can quickly screen prospective tenants – for free.

    Learn more

    $4,505/mo

    Rent Zestimate®

    Refinance and save

    $7,879/mo

    Est. payment

    Refinancing to a lower rate could help reduce your monthly payments and save thousands over the life of the loan.

    See today's rates

    $7,879/mo

    Est. payment

    Explore your selling options

    Work with a Zillow partner agent

    Leverage their expertise and Zillow's premium Showcase listings to get your home seen by more buyers.

    Get started

    List with your own agent

    Get your home in front of millions of buyers by listing it on Zillow.

    Learn how to do it

    Sell it yourself

    Take full control of how buyers see your home on Zillow by listing For Sale by Owner (FSBO).

    List your home

    What's special

    Seamless sophisticated lookFresh baseboardsFull height backsplashFloating shelvesDouble ovenPot fillerMicrowave drawer
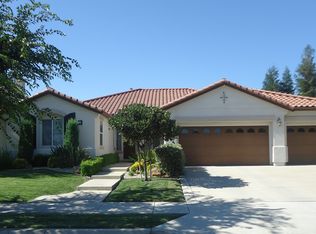
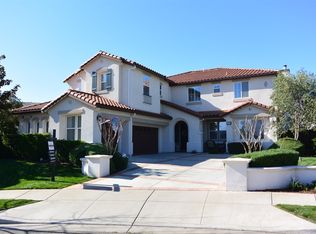
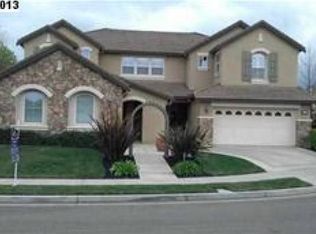
    Coveted Montelena home offering elevated living throughout. The downstairs and staircase feature Cortec luxury vinyl plank flooring, creating a seamless, sophisticated look, while fresh baseboards add a crisp finish. Upstairs includes plush new carpeting and refreshed linoleum in the laundry room and bathrooms. The kitchen is a true showpiece, highlighted by a statement wood range hood, floating shelves, and matching mantel in the adjoining family room. Custom cabinetry extends to the ceiling, enhancing scale, with under cabinet lighting for added ambiance. The extended island is perfect for gathering, complemented by a full suite of Thermador appliances, including a 6-burner gas range, double oven, built in refrigerator, microwave drawer, and dishwasher. Designer finishes include quartz countertops, pot filler, chandelier, and full height backsplash. A walk-in pantry with custom cabinetry adds both style and storage. The family room opens to the backyard through French doors with retractable screens for indoor outdoor living. Additional features include dimmable recessed lighting, media lounge with a built-in, and an upstairs loft for flexible living space. Enjoy thoughtful upgrades, quality craftsmanship, and a layout designed for comfort and entertaining.

    Zillow last checked:

    Listing updated:

    Listed by:

    Lori Abreu DRE #01336343 925-216-6317,

    Delta Ranches & Homes

    Bought with:

    Shabnam Ghahreman, DRE #01860185

    Allure Home Loans & Realty

    Source: bridgeMLS/CCAR/Bay East AOR,MLS#: 41130813MLS Logo

    Facts & features

    Interior

    Bedrooms & bathrooms
    • Bedrooms: 5
    • Bathrooms: 4
    • Full bathrooms: 3
    • 1/2 bathrooms: 1
    Rooms
    • Room types: Office
    Kitchen
    • Features: Stone Counters
    Heating
    • Forced Air
    Cooling
    • Ceiling Fan(s), Central Air
    Appliances
    • Included: Electric Water Heater
    • Laundry: Upper Level
    Features
    • Dining Area
    • Flooring: Laminate, Carpet
    • Windows: Window Coverings
    • Number of fireplaces: 1
    • Fireplace features: Family Room
    Interior area
    • Total structure area: 4,013
    • Total interior livable area: 4,013 sqft

    Property

    Parking
    • Total spaces: 3
    • Parking features: Attached
    • Garage spaces: 3
    Features
    • Levels: Two Story
    • Stories: 2
    • Pool features: None
    Lot
    • Size: 9,583 Square Feet
    • Features: Front Yard, Sprinklers In Rear
    Details
    • Parcel number: 0197300536
    • Special conditions: Standard

    Construction

    Type & style
    • Home type: SingleFamily
    • Architectural style: Contemporary
    • Property subtype: Single Family Residence
    Materials
    • Wood Siding, Siding - Stucco
    Condition
    • Existing
    • New construction: No
    • Year built: 2004

    Utilities & green energy

    • Electric: No Solar
    • Sewer: Public Sewer
    • Water: Public

    Community & HOA

    HOA
    • Has HOA: No
    Location
    • Region: Brentwood

    Financial & listing details

    • Price per square foot: $311/sqft
    • Tax assessed value: $755,628
    • Date on market: 4/15/2026
    • Listing terms: Cash,FHA,VA Loan

    Price history

    DateEventPrice
    5/19/2026Sold$1,250,000-3.5%$311/sqft
    Source: bridgeMLS/CCAR/Bay East AOR #41130813 Report a problem
    4/27/2026Pending sale$1,295,000$323/sqft
    Source: bridgeMLS/CCAR/Bay East AOR #41130813 Report a problem
    4/15/2026Listed for sale$1,295,000+106.9%$323/sqft
    Source: bridgeMLS/CCAR/Bay East AOR #41130813 Report a problem
    8/12/2015Sold$625,800+4.3%$156/sqft
    Source: Bay East AOR #40706325 Report a problem
    7/8/2015Listed for sale$599,950-9.2%$150/sqft
    Source: Holly Christopulos, Broker #40706325 Report a problem
    12/17/2004Sold$661,000$165/sqft
    Source: Public Record Report a problem

    Public tax history

    YearProperty taxesTax assessment
    2026-- $755,628 +2%
    2025$8,806 -17.1%$740,813 +2%
    2024$10,618 +1.7%$726,288 +2%
    2023$10,436 +2.1%$712,048 +2%
    2022$10,220 +3.3%$698,088 +2%
    2021$9,892 -1.5%$684,401 +1%
    2020$10,040 +1.3%$677,385 +2%
    2019$9,911 +2.9%$664,103 +2%
    2018$9,629 +1%$651,082 +2%
    2017$9,532 +4.9%$638,316 +2%
    2016$9,086 +22%$625,800 +9.7%
    2015$7,449 $570,500 +21.9%
    2014$7,449 $468,000 +16.3%
    2013-- $402,500 -0.1%
    2012-- $403,000
    2011-- $403,000 -3.6%
    2010-- $418,000 -1.6%
    2009-- $425,000 -40.7%
    2008-- $716,527 +2%
    2007-- $702,478 +2%
    2006-- $688,704 +2%
    2005-- $675,200 +464.8%
    2004-- $119,548 +57%
    2003-- $76,161
    Find assessor info on the county website

    Neighborhood: 94513

    Nearby schools

    GreatSchools rating
    Get a cash offer in 3 minutes
    Find out how much your home could sell for in as little as 3 minutes with a no-obligation cash offer.
    Estimated market value
    $1,234,000
    Get a cash offer in 3 minutes
    Find out how much your home could sell for in as little as 3 minutes with a no-obligation cash offer.
    Estimated market value
    $1,234,000