Discover this beautifully updated 3BR/2BA ranch-style home with 1,568 sq ft of living space, ideally located just 15 minutes from Clearwater Beach and adjacent to Eagle Lake Park. The home features a heated pool with screened-in lanai, remodeled kitchen with pool views, indoor laundry, and a spacious two-car garage. Exterior highlights include a circle driveway, new sod, irrigation system, and professionally maintained landscaping and pool. Located in unincorporated Clearwater with no HOA, this property offers potential for short-term rental income—buyers to verify zoning and use. The home sits in Flood Zone X, a non-evacuation zone, and experienced no damage in the last two hurricanes. This area is among the highest elevation points in Pinellas County, offering added peace of mind. Enjoy convenient access to Dunedin, Safety Harbor, Countryside Mall, and multiple golf courses—this location truly has it all.
Sold for $562,000
$562,000
1613 Arbor Dr, Clearwater, FL 33756
3beds
1,568sqft
Single Family Residence
Built in 1975
8,398 Square Feet Lot
$549,500 Zestimate®
$358/sqft
$3,731 Estimated rent
Home value
$549,500
$500,000 - $604,000
$3,731/mo
Zestimate® history
Owner options
List your home for rent
$3,731/mo
Rent Zestimate®
Find your next renter with Zillow Rental Manager. Plus, with online applications, you can quickly screen prospective tenants – for free.
$3,731/mo
Rent Zestimate®
Refinance and save
$3,939/mo
Est. payment
Refinancing to a lower rate could help reduce your monthly payments and save thousands over the life of the loan.
$3,939/mo
Est. payment
Explore your selling options
Work with a Zillow partner agent
Leverage their expertise and Zillow's premium Showcase listings to get your home seen by more buyers.
Get startedList with your own agent
Get your home in front of millions of buyers by listing it on Zillow.
Learn how to do itSell it yourself
Take full control of how buyers see your home on Zillow by listing For Sale by Owner (FSBO).
List your homeWhat's special
Spacious two-car garageIndoor laundryIrrigation systemNew sodCircle driveway
Zillow last checked:
Listing updated:
Listed by:
Ron Lilly, II 515-975-5807,
IMAGINE REALTY LLC 727-504-8909,
Ivan Talanga 813-464-5800,
IMAGINE REALTY LLC
Bought with:
Belinda Sawyers, 3323811
COLDWELL BANKER REALTY
Source: Stellar MLS,MLS#: TB8404947 Originating MLS: Suncoast Tampa
Originating MLS: Suncoast Tampa
Facts & features
Interior
Bedrooms & bathrooms
- Bedrooms: 3
- Bathrooms: 2
- Full bathrooms: 2
Primary bedroom
- Features: Ceiling Fan(s), Shower No Tub, Single Vanity, Sunken Shower, Walk-In Closet(s)
- Level: First
- Area: 240 Square Feet
- Dimensions: 15x16
Bathroom 2
- Features: Built-in Closet
- Level: First
- Area: 120 Square Feet
- Dimensions: 10x12
Bathroom 3
- Features: Built-in Closet
- Level: First
- Area: 156 Square Feet
- Dimensions: 12x13
Kitchen
- Level: First
- Area: 150 Square Feet
- Dimensions: 10x15
Living room
- Features: No Closet
- Level: First
- Area: 168 Square Feet
- Dimensions: 12x14
Heating
- Central, Electric
Cooling
- Central Air
Appliances
- Included: Cooktop, Dishwasher, Disposal, Dryer, Microwave, Refrigerator
- Laundry: Laundry Room
Features
- Ceiling Fan(s), Open Floorplan, Solid Surface Counters, Walk-In Closet(s)
- Flooring: Laminate, Tile
- Doors: Sliding Doors
- Windows: Window Treatments
- Has fireplace: No
Interior area
- Total structure area: 2,372
- Total interior livable area: 1,568 sqft
Property
Parking
- Total spaces: 2
- Parking features: Boat, Circular Driveway, Garage Door Opener, Garage Faces Side
- Attached garage spaces: 2
- Has uncovered spaces: Yes
Features
- Levels: One
- Stories: 1
- Patio & porch: Covered, Rear Porch, Screened
- Exterior features: Awning(s), Irrigation System, Private Mailbox, Sidewalk
- Has private pool: Yes
- Pool features: Gunite, Heated, In Ground
- Fencing: Vinyl
Lot
- Size: 8,398 Square Feet
- Dimensions: 70 x 120
- Features: Landscaped, Unincorporated
- Residential vegetation: Mature Landscaping, Trees/Landscaped
Details
- Parcel number: 262915990180001190
- Zoning: R-3
- Special conditions: None
Construction
Type & style
- Home type: SingleFamily
- Architectural style: Mid-Century Modern
- Property subtype: Single Family Residence
Materials
- Block
- Foundation: Slab
- Roof: Shingle
Condition
- Completed
- New construction: No
- Year built: 1975
Utilities & green energy
- Sewer: Public Sewer
- Water: Public
- Utilities for property: Cable Connected, Electricity Connected, Sewer Connected, Water Connected
Green energy
- Water conservation: Irrig. System-Drip/Microheads, Fl. Friendly/Native Landscape
Community & HOA
Community
- Pet fee: $0 monthly
- Subdivision: WOODRIDGE
HOA
- Has HOA: No
Location
- Region: Clearwater
Financial & listing details
- Price per square foot: $358/sqft
- Tax assessed value: $438,350
- Annual tax amount: $7,729
- Date on market: 7/10/2025
- Cumulative days on market: 2 days
- Listing terms: Cash,Conventional,FHA,VA Loan
- Ownership: Fee Simple
- Total actual rent: 0
- Electric utility on property: Yes
- Road surface type: Asphalt
Price history
| Date | Event | Price |
|---|---|---|
| 8/27/2025 | Sold | $562,000-2.2%$358/sqft |
Source:  Stellar MLS #TB8404947 Report a problem Stellar MLS #TB8404947 Report a problem | ||
| 7/13/2025 | Pending sale | $574,900$367/sqft |
Source: Stellar MLS #TB8404947 Report a problem | ||
| 7/10/2025 | Listed for sale | $574,900+55.4%$367/sqft |
Source: Stellar MLS #TB8404947 Report a problem | ||
| 4/12/2021 | Sold | $370,000$236/sqft |
Source: Public Record Report a problem | ||
| 4/5/2021 | Pending sale | $370,000$236/sqft |
Source: Stellar MLS #U8118742 Report a problem | ||
| 4/5/2021 | Listed for sale | $370,000+17.5%$236/sqft |
Source: Stellar MLS #U8118742 Report a problem | ||
| 12/12/2018 | Sold | $315,000$201/sqft |
Source: Public Record Report a problem | ||
| 10/29/2018 | Pending sale | $315,000$201/sqft |
Source: CENTURY 21 Jim White & Associates #U8021430 Report a problem | ||
| 10/24/2018 | Listed for sale | $315,000+8.6%$201/sqft |
Source: CENTURY 21 Jim White & Associates #U8021430 Report a problem | ||
| 6/29/2016 | Sold | $290,000-3.3%$185/sqft |
Source: Public Record Report a problem | ||
| 5/24/2016 | Price change | $299,900+5.3%$191/sqft |
Source: Keller Williams - Seminole #U7770534 Report a problem | ||
| 5/21/2016 | Price change | $284,900-1.7%$182/sqft |
Source: Keller Williams - Seminole #U7770534 Report a problem | ||
| 4/21/2016 | Price change | $289,900-3.3%$185/sqft |
Source: Keller Williams - Seminole #U7770534 Report a problem | ||
| 3/23/2016 | Price change | $299,900-6.3%$191/sqft |
Source: Keller Williams - Seminole #U7770534 Report a problem | ||
| 3/16/2016 | Listed for sale | $319,900+96.3%$204/sqft |
Source: Keller Williams - Seminole #U7770534 Report a problem | ||
| 1/6/2016 | Sold | $163,000-11.6%$104/sqft |
Source: Stellar MLS #O5380651 Report a problem | ||
| 10/23/2015 | Price change | $184,300-5.1%$118/sqft |
Source: REALHome Services and Solutions #O5380651 Report a problem | ||
| 9/19/2015 | Price change | $194,300-5%$124/sqft |
Source: REALHome Services and Solutions #O5380651 Report a problem | ||
| 8/15/2015 | Price change | $204,500-5%$130/sqft |
Source: REALHome Services and Solutions #O5380651 Report a problem | ||
| 7/20/2015 | Listed for sale | $215,200-12.1%$137/sqft |
Source: REALHome Services and Solutions #O5380651 Report a problem | ||
| 2/21/2007 | Sold | $244,900+25.6%$156/sqft |
Source: Stellar MLS #U7251799 Report a problem | ||
| 6/9/2004 | Sold | $195,000+101%$124/sqft |
Source: Public Record Report a problem | ||
| 9/2/1997 | Sold | $97,000$62/sqft |
Source: Public Record Report a problem | ||
Public tax history
| Year | Property taxes | Tax assessment |
|---|---|---|
| 2024 | $7,729 +3.4% | $433,158 +10% |
| 2023 | $7,473 +9.9% | $393,780 +10% |
| 2022 | $6,802 +43.9% | $357,982 +30.6% |
| 2021 | $4,728 -16.5% | $274,094 +0.3% |
| 2020 | $5,664 +3.3% | $273,229 +5.4% |
| 2019 | $5,484 | $259,149 +14.8% |
| 2018 | $5,484 +37.3% | $225,709 +2.1% |
| 2017 | $3,995 +6.1% | $221,067 +31.6% |
| 2016 | $3,765 +7.8% | $167,967 +10.3% |
| 2015 | $3,492 +6.2% | $152,251 +4.4% |
| 2014 | $3,289 +9.8% | $145,854 +13.9% |
| 2013 | $2,995 +10% | $128,048 +5.4% |
| 2012 | $2,722 | $121,451 -8.6% |
| 2011 | -- | $132,828 -4.2% |
| 2010 | -- | $138,712 -8.2% |
| 2009 | -- | $151,037 -16.4% |
| 2008 | $3,623 | $180,600 -12.3% |
| 2007 | -- | $206,000 +19.9% |
| 2005 | -- | $171,800 +13.4% |
| 2004 | $2,003 +1.8% | $151,500 +13.1% |
| 2003 | $1,968 +9.7% | $134,000 +6.2% |
| 2002 | $1,794 | $126,200 +14% |
| 2001 | $1,794 +5.8% | $110,700 +6.3% |
| 2000 | $1,696 | $104,100 |
Find assessor info on the county website
Neighborhood: Woodridge
Nearby homes
- $340,900-- bd2 ba1k sqft1607 Arbor Dr, Clearwater, FL 33756Off Market
- $337,3003 bd1 ba891 sqft1619 Arbor Dr, Clearwater, FL 33756Off Market
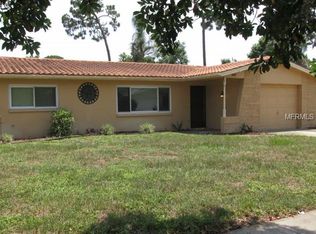
- $453,900-- bd3 ba1.8k sqft1612 Leisure Dr, Clearwater, FL 33756Off Market
- $485,900-- bd-- ba1.6k sqft1606 Leisure Dr, Clearwater, FL 33756Off Market
- $376,8002 bd2 ba1.3k sqft1618 Leisure Dr, Clearwater, FL 33756Off Market
- $414,2003 bd2 ba1.3k sqft1625 Arbor Dr, Clearwater, FL 33756Off Market
- $431,000-- bd2 ba1.7k sqft1601 Arbor Dr, Clearwater, FL 33756Off Market
- $383,900-- bd3 ba1.2k sqft1612 Arbor Dr, Clearwater, FL 33756Off Market
Nearby schools
GreatSchools rating
- 9/10Ponce De Leon Elementary SchoolGrades: PK-5Distance: 0.9 mi
- 4/10Largo Middle SchoolGrades: 6-8Distance: 1.9 mi
- 6/10Largo High SchoolGrades: PK,9-12Distance: 1.3 mi
Schools provided by the listing agent
- Elementary: Ponce de Leon Elementary-PN
- Middle: Largo Middle-PN
- High: Largo High-PN
Source: Stellar MLS. This data may not be complete. We recommend contacting the local school district to confirm school assignments for this home.
Get a cash offer in 3 minutes
Find out how much your home could sell for in as little as 3 minutes with a no-obligation cash offer.
Estimated market value
$549,500
Get a cash offer in 3 minutes
Find out how much your home could sell for in as little as 3 minutes with a no-obligation cash offer.
Estimated market value
$549,500
- Florida
- Pinellas County
- Largo
- 33756
- Woodridge
- 1613 Arbor Dr
Nearby cities
Nearby neighborhoods
Nearby zip codes
Other Largo Topics
