Skip main navigation
Closed
  • $401,500

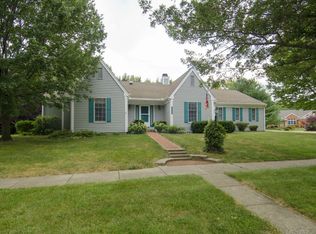
    1613 Beckman Ct, Urbana, IL 61802

    4beds
    2,371sqft
    Single Family Residence
    Built in 2000
    0.35 Acres Lot
    $415,700 Zestimate®
    $169/sqft
    $2,700 Estimated rent

    Home value

    $415,700

    $370,000 - $466,000

    $2,700/mo

    Zestimate® history
    Loading
    Loading...

    Owner options

    List your home for rent

    $2,700/mo

    Rent Zestimate®

    Find your next renter with Zillow Rental Manager. Plus, with online applications, you can quickly screen prospective tenants – for free.

    Learn more

    $2,700/mo

    Rent Zestimate®

    Refinance and save

    $2,885/mo

    Est. payment

    Refinancing to a lower rate could help reduce your monthly payments and save thousands over the life of the loan.

    See today's rates

    $2,885/mo

    Est. payment

    Explore your selling options

    Work with a Zillow partner agent

    Leverage their expertise and Zillow's premium Showcase listings to get your home seen by more buyers.

    Get started

    List with your own agent

    Get your home in front of millions of buyers by listing it on Zillow.

    Learn how to do it

    Sell it yourself

    Take full control of how buyers see your home on Zillow by listing For Sale by Owner (FSBO).

    List your home

    What's special

    Built-in av entertainment systemAbundant natural lightPrimary suiteCozy family roomFirst-floor laundry roomCharming gazeboTree-lined backyard
    Welcome to this beautifully maintained 4-bedroom, 3.5-bathroom home situated on a spacious cul-de-sac lot. Move-in ready, this two-story gem offers abundant natural light and versatile living spaces perfect for today's lifestyle. Step into the inviting main floor, featuring a formal living room and dining room for special gatherings, along with a cozy family room ideal for everyday relaxation. The eat-in kitchen is equipped with all major appliances, ensuring meal prep is a breeze, and a convenient first-floor laundry room adds to the home's functionality. Upstairs, the primary suite is a serene retreat, complete with a walk-in closet and a private ensuite bath. Two additional generously sized bedrooms and a full bath provide comfortable accommodations for family or guests. The fully finished daylight basement extends your living space, offering a large recreation room, a fourth bedroom, a full bath, and a storage room. This flexible space is perfect for entertaining, hobbies, or accommodating guests. The built-in AV entertainment system offering 4 and 5 speakers offers premium entertaining on the main level and in the basement. The attached garage is a standout feature, providing space for up to three cars or serving as a workshop, hobby area, or versatile storage solution-tailored to fit your lifestyle. Relax and unwind on the expansive back patio, shaded by a charming gazebo, while enjoying the privacy of the tree-lined backyard. The large lot offers plenty of space for outdoor activities and gardening. Don't miss the chance to call this stunning property home. Schedule your private tour today!

    Zillow last checked:

    Listing updated:

    Listing courtesy of:

    Craig Buchanan 217-369-8969,

    RE/MAX REALTY ASSOCIATES-CHA

    Bought with:

    Craig Buchanan

    RE/MAX REALTY ASSOCIATES-CHA

    Source: MRED as distributed by MLS GRID,MLS#: 12207983MLS Logo

    Facts & features

    Interior

    Bedrooms & bathrooms
    • Bedrooms: 4
    • Bathrooms: 4
    • Full bathrooms: 3
    • 1/2 bathrooms: 1
    Primary bedroom
    • Features: Bathroom (Full)
    • Level: Second
    • Area: 286 Square Feet
    • Dimensions: 13X22
    Bedroom 2
    • Level: Second
    • Area: 182 Square Feet
    • Dimensions: 13X14
    Bedroom 3
    • Level: Second
    • Area: 195 Square Feet
    • Dimensions: 13X15
    Bedroom 4
    • Level: Basement
    • Area: 224 Square Feet
    • Dimensions: 14X16
    Breakfast room
    • Level: Main
    • Area: 100 Square Feet
    • Dimensions: 10X10
    Dining room
    • Level: Main
    • Area: 130 Square Feet
    • Dimensions: 10X13
    Family room
    • Level: Main
    • Area: 240 Square Feet
    • Dimensions: 16X15
    Kitchen
    • Features: Kitchen (Eating Area-Table Space)
    • Level: Main
    • Area: 285 Square Feet
    • Dimensions: 19X15
    Laundry
    • Level: Main
    • Area: 56 Square Feet
    • Dimensions: 8X7
    Living room
    • Level: Main
    • Area: 196 Square Feet
    • Dimensions: 14X14
    Recreation room
    • Level: Basement
    • Area: 702 Square Feet
    • Dimensions: 18X39
    Storage
    • Level: Basement
    • Area: 80 Square Feet
    • Dimensions: 10X8
    Heating
    • Forced Air
    Cooling
    • Central Air
    Features
    • Basement: Finished,Full
    Interior area
    • Total structure area: 3,559
    • Total interior livable area: 2,371 sqft
    • Finished area below ground: 1,188

    Property

    Parking
    • Total spaces: 2
    • Parking features: On Site, Garage Owned, Attached, Garage
    • Attached garage spaces: 2
    Accessibility
    • Accessibility features: No Disability Access
    Features
    • Stories: 2
    Lot
    • Size: 0.35 Acres
    • Dimensions: 40X103X145X44X175
    Details
    • Parcel number: 932121401008
    • Special conditions: None

    Construction

    Type & style
    • Home type: SingleFamily
    • Property subtype: Single Family Residence
    Materials
    • Vinyl Siding
    Condition
    • New construction: No
    • Year built: 2000

    Utilities & green energy

    • Sewer: Public Sewer
    • Water: Public

    Community & neighborhood

    Location
    • Region: Urbana
    • Subdivision: Eagle Ridge

    HOA & financial

    HOA
    • Services included: None

    Other

    Other facts
    • Listing terms: Conventional
    • Ownership: Fee Simple

    Price history

    DateEventPrice
    3/21/2025Sold$401,500-2%$169/sqft
    Source: MRED as distributed by MLS GRID #12207983 Report a problem
    1/31/2025Contingent$409,900$173/sqft
    Source: MRED as distributed by MLS GRID #12207983 Report a problem
    1/8/2025Listed for sale$409,900+1000.4%$173/sqft
    Source: MRED as distributed by MLS GRID #12207983 Report a problem
    7/30/1999Sold$37,250$16/sqft
    Source: MRED as distributed by MLS GRID #09440460 Report a problem

    Public tax history

    YearProperty taxesTax assessment
    2024$9,253 +7.5%$100,710 +9.6%
    2023$8,604 +8%$91,890 +8.6%
    2022$7,968 +8.8%$84,610 +7.3%
    2021$7,324 +11.2%$78,850 +9.2%
    2020$6,585 +3.3%$72,220
    2019$6,377 $72,220 -0.7%
    2018$6,377 -0.8%$72,730 +2.2%
    2017$6,431 -5.1%$71,170 +2%
    2016$6,778 $69,770
    2015$6,778 +0.3%$69,770
    2014$6,760 +1.3%$69,770
    2013$6,672 +11.6%$69,770
    2012$5,976 +0.2%$69,770
    2011$5,966 +0.6%$69,770 -6.5%
    2010$5,929 $74,640 -1.6%
    2009-- $75,820 -3.9%
    2008-- $78,930 +1.8%
    2007$5,710 +1.2%$77,530 +5.3%
    2006$5,642 -8.4%$73,600 -7.5%
    2005$6,160 +4.8%$79,590 +3.2%
    2004$5,880 +3.4%$77,120 +6.5%
    2003$5,688 +6.8%$72,430 +11%
    2002$5,327 +4.3%$65,250 +4.2%
    2001$5,107 +213.5%$62,610 +232.3%
    2000$1,629 $18,840

    Find assessor info on the county website

    Neighborhood: 61802

    Nearby schools

    GreatSchools rating
    Schools provided by the listing agent
    • Elementary: Urbana Elementary School
    • Middle: Urbana Middle School
    • High: Urbana High School
    • District: 116

    Source: MRED as distributed by MLS GRID. This data may not be complete. We recommend contacting the local school district to confirm school assignments for this home.

    Get pre-qualified for a loan
    At Zillow Home Loans, we can pre-qualify you in as little as 5 minutes with no impact to your credit score.

    An equal housing lender. NMLS #10287.

    Sell for more on Zillow
    Get a Zillow Showcase℠ listing at no additional cost and you could sell for .
    $415,700
    2% more
    +$8,314
    With Zillow Showcase(estimated)
    $424,014