Absolutely beautiful and in pristine condition. Home is located on a cul-de-sac in one of Charleston's prestigious family neighborhoods. Home boasts 5 large bedrooms and 3 full baths. Beautiful hardwood floors, plantation shutters, and crown moulding are a few of the finer features. Updates include newer kitchen and windows. Lower level has large family room with wet bar. Lower level workshop or additional storage 17'4" X 11'9". Other room is family room off the kitchen.
Sold for $405,000
$405,000
1613 Berkshire Pl, Charleston, WV 25314
5beds
3,662sqft
Single Family Residence
Built in 1970
10,018 Square Feet Lot
$436,300 Zestimate®
$111/sqft
$2,328 Estimated rent
Home value
$436,300
$414,000 - $458,000
$2,328/mo
Zestimate® history
Owner options
List your home for rent
$2,328/mo
Rent Zestimate®
Find your next renter with Zillow Rental Manager. Plus, with online applications, you can quickly screen prospective tenants – for free.
$2,328/mo
Rent Zestimate®
Refinance and save
$1,972/mo
Est. payment
Refinancing to a lower rate could help reduce your monthly payments and save thousands over the life of the loan.
$1,972/mo
Est. payment
Explore your selling options
Work with a Zillow partner agent
Leverage their expertise and Zillow's premium Showcase listings to get your home seen by more buyers.
Get startedList with your own agent
Get your home in front of millions of buyers by listing it on Zillow.
Learn how to do itSell it yourself
Take full control of how buyers see your home on Zillow by listing For Sale by Owner (FSBO).
List your homeWhat's special
Wet barBeautiful hardwood floorsPristine conditionAdditional storageNewer kitchenLarge family room
Zillow last checked:
Listing updated:
Listed by:
Nadia Hardy,
RE/MAX Clarity 304-767-3434
Bought with:
Margo H. Teeter, 0009192
Old Colony
Source: KVBR,MLS#: 271833 Originating MLS: Kanawha Valley Board of REALTORS
Originating MLS: Kanawha Valley Board of REALTORSFacts & features
Interior
Bedrooms & bathrooms
- Bedrooms: 5
- Bathrooms: 3
- Full bathrooms: 3
Primary bedroom
- Description: Primary Bedroom
- Level: Main
- Dimensions: 13.4x14.3
Bedroom
- Description: Other Bedroom
- Level: Lower
- Dimensions: 10.5x13.7
Bedroom 2
- Description: Bedroom 2
- Level: Main
- Dimensions: 22.0x9.10
Bedroom 3
- Description: Bedroom 3
- Level: Main
- Dimensions: 14.10x9.6
Bedroom 4
- Description: Bedroom 4
- Level: Main
- Dimensions: 10.9x14.6
Dining room
- Description: Dining Room
- Level: Main
- Dimensions: 14.5x13.2
Family room
- Description: Family Room
- Level: Lower
- Dimensions: 20.5x27.5
Kitchen
- Description: Kitchen
- Level: Main
- Dimensions: 15.5x13.6
Living room
- Description: Living Room
- Level: Main
- Dimensions: 20.0x15.0
Other
- Description: Other
- Level: Main
- Dimensions: 11.6x18.5
Other
- Description: Other
- Level: Lower
- Dimensions: 17.5x10.10
Utility room
- Description: Utility Room
- Level: Lower
- Dimensions: 10.8x9.2
Heating
- Forced Air, Gas
Cooling
- Central Air
Appliances
- Included: Dishwasher, Electric Range, Disposal, Microwave, Refrigerator, Trash Compactor
Features
- Wet Bar, Separate/Formal Dining Room, Cable TV
- Flooring: Carpet, Ceramic Tile, Hardwood
- Windows: Insulated Windows, Storm Window(s)
- Basement: Full
- Number of fireplaces: 2
Interior area
- Total interior livable area: 3,662 sqft
Property
Parking
- Total spaces: 2
- Parking features: Attached, Garage, Two Car Garage
- Attached garage spaces: 2
Features
- Patio & porch: Patio, Porch
- Exterior features: Porch, Patio
Lot
- Size: 10,018 Square Feet
Details
- Parcel number: 090010000200060000
Construction
Type & style
- Home type: SingleFamily
- Architectural style: Mid Entry
- Property subtype: Single Family Residence
Materials
- Brick, Drywall, Vinyl Siding
- Roof: Composition,Shingle
Condition
- Year built: 1970
Utilities & green energy
- Sewer: Public Sewer
- Water: Public
Community & HOA
Community
- Security: Smoke Detector(s)
- Subdivision: Rolling Hills
HOA
- Has HOA: No
Location
- Region: Charleston
Financial & listing details
- Price per square foot: $111/sqft
- Tax assessed value: $332,900
- Annual tax amount: $1,893
- Date on market: 4/25/2024
- Cumulative days on market: 18 days
Price history
| Date | Event | Price |
|---|---|---|
| 6/10/2024 | Sold | $405,000-4.7%$111/sqft |
Source:  KVBR #271833 Report a problem KVBR #271833 Report a problem | ||
| 5/13/2024 | Pending sale | $425,000$116/sqft |
Source: KVBR #271833 Report a problem | ||
| 4/25/2024 | Listed for sale | $425,000+10.4%$116/sqft |
Source: KVBR #271833 Report a problem | ||
| 9/15/2023 | Sold | $385,000-2.5%$105/sqft |
Source: KVBR #266363 Report a problem | ||
| 8/10/2023 | Pending sale | $395,000$108/sqft |
Source: KVBR #266363 Report a problem | ||
| 8/7/2023 | Listed for sale | $395,000$108/sqft |
Source: KVBR #266363 Report a problem | ||
Public tax history
| Year | Property taxes | Tax assessment |
|---|---|---|
| 2025 | $3,214 +61.5% | $199,740 +39% |
| 2024 | $1,990 +5.2% | $143,700 +4.4% |
| 2023 | $1,893 | $137,640 |
| 2022 | -- | $137,640 +5.9% |
| 2021 | -- | $129,960 |
| 2020 | -- | $129,960 -1.1% |
| 2019 | $2,074 +10.6% | $131,340 |
| 2018 | $1,876 -0.4% | $131,340 -1% |
| 2017 | $1,883 +0.6% | $132,720 |
| 2016 | $1,872 +100% | $132,720 -1% |
| 2015 | $936 -48.6% | $134,100 +1.2% |
| 2014 | $1,821 -10.8% | $132,480 +0.2% |
| 2013 | $2,041 | $132,240 -11.2% |
| 2012 | $2,041 -1% | $148,860 +1.4% |
| 2011 | $2,061 -1% | $146,820 -1% |
| 2010 | $2,082 -1.9% | $148,260 |
| 2009 | $2,122 -0.8% | $148,260 |
| 2008 | $2,139 +6.5% | $148,260 +6% |
| 2007 | $2,009 -1.2% | $139,860 |
| 2006 | $2,033 -0.1% | $139,860 0% |
| 2005 | $2,034 | $139,920 |
| 2004 | -- | $139,920 |
| 2003 | -- | $139,920 |
| 2002 | -- | $139,920 |
| 2001 | -- | $139,920 |
Find assessor info on the county website
Neighborhood: South Hills
Nearby homes
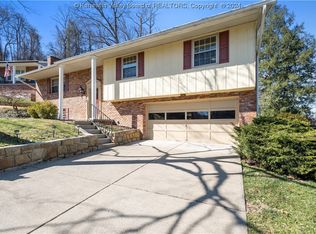
- $266,0004 bd3 ba2.5k sqft1615 Berkshire Pl, Charleston, WV 25314Sold
- $309,9004 bd2 ba2k sqft1611 Berkshire Pl, Charleston, WV 25314Off Market
- $247,9003 bd2 ba1.7k sqft210 Branchfield Dr, Charleston, WV 25314Off Market
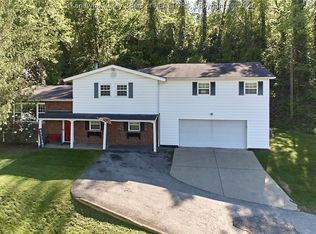
- $260,0004 bd3 ba2.6k sqft212 Branchfield Dr, Charleston, WV 25314Sold
- $229,3003 bd2 ba1.6k sqft208 Branchfield Dr, Charleston, WV 25314Off Market
- $363,6004 bd3 ba2.7k sqft1616 Berkshire Pl, Charleston, WV 25314Off Market
- $373,1004 bd2 ba2.1k sqft1609 Berkshire Pl, Charleston, WV 25314Off Market
- $309,0004 bd3 ba2.1k sqft1612 Berkshire Pl, Charleston, WV 25314Off Market
Nearby schools
GreatSchools rating
- 8/10Overbrook Elementary SchoolGrades: PK-5Distance: 0.6 mi
- 8/10John Adams Middle SchoolGrades: 6-8Distance: 1.1 mi
- 9/10George Washington High SchoolGrades: 9-12Distance: 0.8 mi
Schools provided by the listing agent
- Elementary: Overbrook
- Middle: John Adams
- High: G. Washington
Source: KVBR. This data may not be complete. We recommend contacting the local school district to confirm school assignments for this home.


Get pre-qualified for a loan
At Zillow Home Loans, we can pre-qualify you in as little as 5 minutes with no impact to your credit score.An equal housing lender. NMLS #10287.
Sell for more on Zillow
Get a Zillow Showcase℠ listing at no additional cost and you could sell for .
$436,300
2% more
+$8,726
With Zillow Showcase(estimated)
$445,026
- West Virginia
- Kanawha County
- Charleston
- 25314
- South Hills
- 1613 Berkshire Pl
Nearby cities
Nearby neighborhoods
Nearby zip codes
Other Charleston Topics
