Welcome to the Berry Patch! This pride of ownership subdivision has been lovingly referred to as the Berry Patch for many years because of the adorable "Berry" street names! IMMACULATE! That is the ONLY way to describe this extremely well cared for home! This is TRULY a Move In Ready Home. All appliances STAY, including the washer & dryer, AND the home comes PARTIALLY FINISHED! (Contact Listing Agent for Details.) The refrigerator and stove are only 3 years old or less. The home has a fully fenced in backyard with BEAUTIFUL flowering perennials around the border. There's even a garden area for you to plant whatever you'd like! You can enjoy all of this beauty from the charming deck right off the back of the home! The seller is even offering a HOME WARRANTY for added peace of mind! You won't want to miss seeing this one!
Sold for $115,000
$115,000
1613 Berrywood Ln, Flint, MI 48507
3beds
1,335sqft
Single Family Residence
Built in 1954
5,227 Square Feet Lot
$115,400 Zestimate®
$86/sqft
$1,206 Estimated rent
Home value
$115,400
$110,000 - $121,000
$1,206/mo
Zestimate® history
Owner options
List your home for rent
$1,206/mo
Rent Zestimate®
Find your next renter with Zillow Rental Manager. Plus, with online applications, you can quickly screen prospective tenants – for free.
$1,206/mo
Rent Zestimate®
Refinance and save
$620/mo
Est. payment
Refinancing to a lower rate could help reduce your monthly payments and save thousands over the life of the loan.
$620/mo
Est. payment
Explore your selling options
Work with a Zillow partner agent
Leverage their expertise and Zillow's premium Showcase listings to get your home seen by more buyers.
Get startedList with your own agent
Get your home in front of millions of buyers by listing it on Zillow.
Learn how to do itSell it yourself
Take full control of how buyers see your home on Zillow by listing For Sale by Owner (FSBO).
List your homeWhat's special
Zillow last checked:
Listing updated:
Listed by:
CJ Green 810-397-4024,
Prime Real Estate & Associates
Bought with:
Sarina Leese, 6501455314
Real Estate For A CAUSE
Source: MiRealSource,MLS#: 50213745 Originating MLS: East Central Association of REALTORS
Originating MLS: East Central Association of REALTORSFacts & features
Interior
Bedrooms & bathrooms
- Bedrooms: 3
- Bathrooms: 1
- Full bathrooms: 1
Rooms
- Room types: Living Room, Laundry
Bedroom 1
- Features: Carpet
- Level: Entry
- Area: 132
- Dimensions: 11 x 12
Bedroom 2
- Features: Laminate
- Level: Entry
- Area: 88
- Dimensions: 8 x 11
Bedroom 3
- Features: Carpet
- Level: Entry
- Area: 132
- Dimensions: 11 x 12
Bathroom 1
- Features: Marble
- Level: Entry
- Area: 56
- Dimensions: 7 x 8
Dining room
- Level: Entry
- Area: 72
- Dimensions: 8 x 9
Kitchen
- Level: Entry
- Area: 80
- Dimensions: 10 x 8
Living room
- Level: Entry
- Area: 192
- Dimensions: 16 x 12
Heating
- Forced Air, Natural Gas
Cooling
- Central Air
Appliances
- Included: Disposal, Dryer, Freezer, Microwave, Range/Oven, Refrigerator, Washer, Gas Water Heater
- Laundry: Lower Level
Features
- Flooring: Carpet, Laminate, Marble
- Basement: Block,Full,Partially Finished,Interior Entry
- Has fireplace: No
- Furnished: Yes
Interior area
- Total structure area: 1,769
- Total interior livable area: 1,335 sqft
- Finished area above ground: 905
- Finished area below ground: 430
Property
Parking
- Total spaces: 1
- Parking features: Detached, Electric in Garage, Garage Door Opener
- Garage spaces: 1
Features
- Levels: One
- Stories: 1
- Patio & porch: Deck
- Exterior features: Sidewalks, Street Lights, Garden
- Has spa: Yes
- Spa features: Spa/Jetted Tub
- Fencing: Fenced
- Frontage type: Road
- Frontage length: 53
Lot
- Size: 5,227 Square Feet
- Dimensions: 53 x 99
Details
- Parcel number: 4025202004
- Zoning description: Residential
- Special conditions: Private
- Other equipment: Air Cleaner, Satellite Dish
Construction
Type & style
- Home type: SingleFamily
- Architectural style: Ranch
- Property subtype: Single Family Residence
Materials
- Vinyl Siding
- Foundation: Basement
Condition
- Year built: 1954
Utilities & green energy
- Sewer: Public Sanitary
- Water: Public
Community & HOA
Community
- Security: Security System
- Subdivision: Greenbrook
HOA
- Has HOA: No
Location
- Region: Flint
Financial & listing details
- Price per square foot: $86/sqft
- Tax assessed value: $74,600
- Annual tax amount: $1,183
- Date on market: 7/3/2026
- Cumulative days on market: 9 days
- Listing agreement: Exclusive Right To Sell
- Listing terms: Cash,Conventional
Price history
| Date | Event | Price |
|---|---|---|
| 8/26/2026 | Sold | $115,000+4.6%$86/sqft |
Source:  MiRealSource #50213745 Report a problem MiRealSource #50213745 Report a problem | ||
| 7/12/2026 | Pending sale | $109,900$82/sqft |
Source: MiRealSource #50213745 Report a problem | ||
| 7/7/2026 | Listed for sale | $109,900$82/sqft |
Source: MiRealSource #50213745 Report a problem | ||
Public tax history
| Year | Property taxes | Tax assessment |
|---|---|---|
| 2025 | $1,164 +2.4% | $37,300 +7.2% |
| 2024 | $1,137 | $34,800 +30.8% |
| 2023 | -- | $26,600 +33% |
| 2022 | -- | $20,000 +19% |
| 2021 | -- | $16,800 +1.8% |
| 2020 | -- | $16,500 +13% |
| 2019 | -- | $14,600 +4.3% |
| 2018 | -- | $14,000 |
| 2017 | -- | -- |
| 2016 | -- | -- |
| 2015 | -- | -- |
| 2014 | -- | -- |
| 2012 | -- | $17,600 -20.7% |
| 2011 | -- | $22,200 -27% |
| 2010 | -- | $30,400 -16.9% |
| 2008 | $1,048 +11.7% | $36,600 -5.9% |
| 2006 | $938 +9% | $38,900 |
| 2005 | $861 +8.3% | $38,900 -1.3% |
| 2004 | $795 +5.4% | $39,400 +59.9% |
| 2003 | $754 -2% | $24,637 +1.5% |
| 2002 | $770 +12.3% | $24,273 -25.3% |
| 2001 | $685 +1% | $32,500 +0.3% |
| 2000 | $678 | $32,400 |
Find assessor info on the county website
Neighborhood: 48507
Nearby homes
- $102,4003 bd2 ba1k sqft1609 Berrywood Ln, Flint, MI 48507Off Market
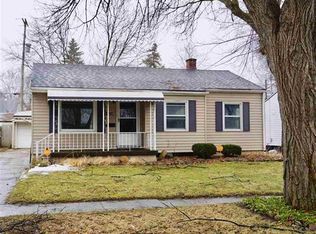
- $77,5003 bd1 ba905 sqft1619 Berrywood Ln, Flint, MI 48507Off Market
- $78,6003 bd1 ba905 sqft1605 Berrywood Ln, Flint, MI 48507Off Market
- $64,8002 bd1 ba770 sqft1614 Mulberry Ln, Flint, MI 48507Off Market
- $87,1003 bd1 ba950 sqft1620 Mulberry Ln, Flint, MI 48507Off Market
- $76,7002 bd1 ba912 sqft1808 Crestbrook Ln, Flint, MI 48507Off Market
- $85,1003 bd1 ba969 sqft1814 Crestbrook Ln, Flint, MI 48507Off Market
- $75,6003 bd2 ba1.1k sqft1608 Mulberry Ln, Flint, MI 48507Off Market
Nearby schools
GreatSchools rating
- 4/10Neithercut Elementary SchoolGrades: PK-6Distance: 0.2 mi
- 2/10Holmes STEM Middle School AcademyGrades: PK,6-8Distance: 6 mi
- 3/10Southwestern AcademyGrades: 9-12Distance: 0.9 mi
Schools provided by the listing agent
- District: Flint City School District
Source: MiRealSource. This data may not be complete. We recommend contacting the local school district to confirm school assignments for this home.
Get a cash offer in 3 minutes
Find out how much your home could sell for in as little as 3 minutes with a no-obligation cash offer.
Estimated market value
$115,400
Get a cash offer in 3 minutes
Find out how much your home could sell for in as little as 3 minutes with a no-obligation cash offer.
Estimated market value
$115,400
- Michigan
- Genesee County
- Flint
- 48507
- 1613 Berrywood Ln
