Skip main navigation
Closed
  • Listed by: Coldwell Banker Realty - Gundaker • Marie A Needy-Kohler • 314-952-0904
    Bought with: Coldwell Banker Realty - Gundaker
    Price Unknown

    1613 Brandywine Dr, De Soto, MO 63020

    3beds
    2,059sqft
    Single Family Residence
    Built in ----
    0.68 Acres Lot
    $417,900 Zestimate®
    $--/sqft
    $2,719 Estimated rent

    Home value

    $417,900

    $397,000 - $443,000

    $2,719/mo

    Zestimate® history
    Loading
    Loading...

    Owner options

    List your home for rent

    $2,719/mo

    Rent Zestimate®

    Find your next renter with Zillow Rental Manager. Plus, with online applications, you can quickly screen prospective tenants – for free.

    Learn more

    $2,719/mo

    Rent Zestimate®

    Refinance and save

    Refinancing to a lower rate could help reduce your monthly payments and save thousands over the life of the loan.

    See today's rates

    Explore your selling options

    Work with a Zillow partner agent

    Leverage their expertise and Zillow's premium Showcase listings to get your home seen by more buyers.

    Get started

    List with your own agent

    Get your home in front of millions of buyers by listing it on Zillow.

    Learn how to do it

    Sell it yourself

    Take full control of how buyers see your home on Zillow by listing For Sale by Owner (FSBO).

    List your home

    What's special

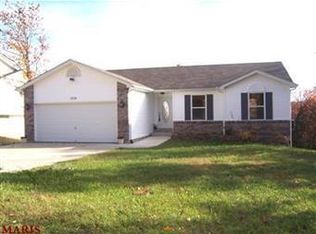
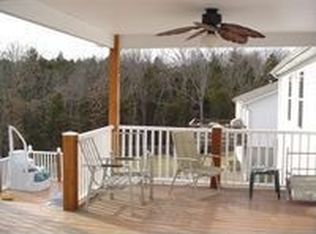
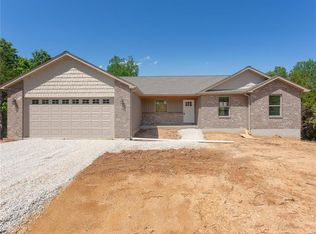
    Brand new construction! This stunning Craftsman-style home in Briarwood Estates, a premier golf & lake community, is located in the Hillsboro School District. Enjoy a huge backyard that backs to trees. Imagine enjoying your "brandy or wine" on the large front porch with a tongue & groove ceiling. Step inside to be wowed by the recreation room featuring a corner fireplace, a beverage station with a custom wood countertop, & mini refrig. This level also includes a full bath & ample unfinished space that could become a 4th bedroom or extra storage. An open staircase leads to the main living area, showcasing a great room with a windmill ceiling fan. Kitchen boast a center island with quartz countertops, 42-inch cabinets with crown molding & pantry. Adjoining breakfast room has glass doors that open to a 16x29 deck. Main floor laundry adds convenience. The primary suite offers vaulted ceilings, a spa-like bath with a walk-in shower, double bowl vanities, and a walk-in closet. Move-in ready!

    Zillow last checked:

    Listing updated:

    Listed by:

    Marie A Needy-Kohler 314-952-0904,

    Coldwell Banker Realty - Gundaker

    Bought with:

    Tara L Hebenstreit, 2016017093

    Coldwell Banker Realty - Gundaker

    Source: MARIS,MLS#: 24034124MLS LogoOriginating MLS: Southern Gateway Association of REALTORS

    Facts & features

    Interior

    Bedrooms & bathrooms
    • Bedrooms: 3
    • Bathrooms: 3
    • Full bathrooms: 3
    • Main level bathrooms: 2
    • Main level bedrooms: 3
    Primary bedroom
    • Features: Floor Covering: Carpeting, Wall Covering: None
    • Level: Main
    • Area: 195
    • Dimensions: 15x13
    Bedroom
    • Features: Floor Covering: Carpeting, Wall Covering: None
    • Level: Main
    • Area: 121
    • Dimensions: 11x11
    Bedroom
    • Features: Floor Covering: Carpeting, Wall Covering: None
    • Level: Main
    • Area: 132
    • Dimensions: 11x12
    Breakfast room
    • Features: Floor Covering: Luxury Vinyl Plank, Wall Covering: None
    • Level: Main
    • Area: 195
    • Dimensions: 13x15
    Family room
    • Features: Floor Covering: Luxury Vinyl Plank, Wall Covering: None
    • Level: Lower
    • Area: 405
    • Dimensions: 27x15
    Great room
    • Features: Floor Covering: Luxury Vinyl Plank, Wall Covering: None
    • Level: Main
    • Area: 210
    • Dimensions: 15x14
    Kitchen
    • Features: Floor Covering: Luxury Vinyl Plank, Wall Covering: None
    • Level: Main
    • Area: 195
    • Dimensions: 13x15
    Laundry
    • Features: Floor Covering: Vinyl, Wall Covering: None
    • Level: Main
    • Area: 56
    • Dimensions: 8x7
    Heating
    • Electric, Forced Air
    Cooling
    • Ceiling Fan(s), Central Air, Electric
    Appliances
    • Included: Dishwasher, Disposal, Ice Maker, Microwave, Electric Water Heater
    • Laundry: Main Level
    Features
    • Double Vanity, Shower, Entrance Foyer, Kitchen/Dining Room Combo, Breakfast Bar, Breakfast Room, Pantry, Solid Surface Countertop(s), Open Floorplan, Walk-In Closet(s)
    • Flooring: Carpet
    • Doors: Atrium Door(s), Panel Door(s)
    • Windows: Tilt-In Windows
    • Basement: Walk-Out Access
    • Number of fireplaces: 1
    • Fireplace features: Electric, Family Room, Recreation Room
    Interior area
    • Total structure area: 2,059
    • Total interior livable area: 2,059 sqft
    • Finished area above ground: 1,624
    • Finished area below ground: 435

    Property

    Parking
    • Total spaces: 2
    • Parking features: Attached, Garage, Garage Door Opener, Oversized
    • Attached garage spaces: 2
    Features
    • Levels: One
    • Patio & porch: Deck, Covered
    • On waterfront: Yes
    • Waterfront features: Lake
    Lot
    • Size: 0.68 Acres
    • Dimensions: 191 x 176 x 198 x 158
    • Features: Level
    Details
    • Parcel number: 179.032.01001009
    • Special conditions: Standard

    Construction

    Type & style
    • Home type: SingleFamily
    • Architectural style: Craftsman,Raised Ranch,Rustic,Traditional
    • Property subtype: Single Family Residence
    Materials
    • Stone Veneer, Brick Veneer, Vinyl Siding
    Condition
    • New Construction
    • New construction: Yes

    Utilities & green energy

    • Water: Public
    • Utilities for property: Electricity Available

    Community & HOA

    Community
    • Security: Smoke Detector(s)
    • Subdivision: Briarwood Estates 04
    Location
    • Region: De Soto

    Financial & listing details

    • Tax assessed value: $323,400
    • Annual tax amount: $115
    • Date on market: 6/5/2024
    • Cumulative days on market: 15 days
    • Listing terms: Cash,Conventional,FHA,USDA Loan
    • Ownership: Private
    • Electric utility on property: Yes
    • Road surface type: Concrete

    Price history

    DateEventPrice
    7/10/2024Sold--
    Source: MARIS #24034124 Report a problem
    6/20/2024Pending sale$389,999$189/sqft
    Source: MARIS #24034124 Report a problem
    6/10/2024Contingent$389,999$189/sqft
    Source: MARIS #24034124 Report a problem
    6/5/2024Listed for sale$389,999+2627.3%$189/sqft
    Source: MARIS #24034124 Report a problem
    8/12/2020Sold--
    Source: MARIS #18091687 Report a problem
    7/15/2020Pending sale$14,300$7/sqft
    Source: Wright Living Real Estate, LLC #18091687 Report a problem
    6/26/2019Price change$14,300-4.7%$7/sqft
    Source: Wright Living Real Estate, LLC #18091687 Report a problem
    4/10/2019Price change$15,000-6.3%$7/sqft
    Source: Wright Living Real Estate, LLC #18091687 Report a problem
    11/27/2018Listed for sale$16,000$8/sqft
    Source: Wright Living Real Estate, LLC #18091687 Report a problem

    Public tax history

    YearProperty taxesTax assessment
    2025$3,778 +153.7%$61,500 +158.4%
    2024$1,489 +1194.6%$23,800 +1222.2%
    2023$115 -3.8%$1,800
    2022$120 -6.2%$1,800
    2021$127 +24.1%$1,800 +28.6%
    2020$103 +0.1%$1,400
    2019$103 $1,400
    2018$103 +4.7%$1,400
    2017$98 $1,400 -6.7%
    2016$98 -9.4%$1,500
    2015$108 $1,500
    2013$108 $1,500
    Find assessor info on the county website

    Neighborhood: Briarwood Estates

    Nearby schools

    GreatSchools rating
    Schools provided by the listing agent
    • Elementary: Hillsboro Elem.
    • Middle: Hillsboro Jr. High
    • High: Hillsboro High

    Source: MARIS. This data may not be complete. We recommend contacting the local school district to confirm school assignments for this home.

    Get a cash offer in 3 minutes
    Find out how much your home could sell for in as little as 3 minutes with a no-obligation cash offer.
    Estimated market value
    $417,900
    Get a cash offer in 3 minutes
    Find out how much your home could sell for in as little as 3 minutes with a no-obligation cash offer.
    Estimated market value
    $417,900