Welcome to 1613 Briarwood Lane! This lovely home sits on a tree-lined cul-de-sac street. The home features 4-bedrooms, 2-1/2 bathrooms and is the perfect foundation to tailor a home to your style and vision. Plus it's approved for USDA financing which means little or no downpayment needed! You enter the home from a welcoming large front patio into a comfortable Colonial floor plan. Hardwood floors flow through the living room into the connecting dining room. The adjoining eat-in kitchen has an open layout and has newer granite countertops and touchless faucet. Just off the kitchen is a warm and cozy family room with an inviting brick fireplace to enjoy during cold winter nights. The family room has french doors that lead directly out to an oversized covered patio, perfect for that outdoor gathering with family and friends, and a very spacious yard! On the other side of the family room is a master suite with a full bathroom. Upstairs there are hardwood floors throughout and 3 nicely sized bedrooms and a large hall bath. The lower level is very roomy and awaits your personal touches! Convert it into an exercise room, a hangout spot or simply a huge playroom. Conveniently located with easy access to parks, restaurants, and shopping as well as only minutes from 422 and Rte 100. A fantastic house that you'll want to call home!
Sold for $370,000
$370,000
1613 Briarwood Ln, Pottstown, PA 19464
4beds
1,746sqft
Single Family Residence
Built in 1970
0.47 Acres Lot
$379,400 Zestimate®
$212/sqft
$2,806 Estimated rent
Home value
$379,400
$353,000 - $410,000
$2,806/mo
Zestimate® history
Owner options
List your home for rent
$2,806/mo
Rent Zestimate®
Find your next renter with Zillow Rental Manager. Plus, with online applications, you can quickly screen prospective tenants – for free.
$2,806/mo
Rent Zestimate®
Refinance and save
$2,409/mo
Est. payment
Refinancing to a lower rate could help reduce your monthly payments and save thousands over the life of the loan.
$2,409/mo
Est. payment
Explore your selling options
Work with a Zillow partner agent
Leverage their expertise and Zillow's premium Showcase listings to get your home seen by more buyers.
Get startedList with your own agent
Get your home in front of millions of buyers by listing it on Zillow.
Learn how to do itSell it yourself
Take full control of how buyers see your home on Zillow by listing For Sale by Owner (FSBO).
List your homeWhat's special
Inviting brick fireplaceColonial floor planMaster suiteLower levelSpacious yardEat-in kitchenTouchless faucet
Zillow last checked:
Listing updated:
Listed by:
Pam Butera 215-205-8130,
OCF Realty LLC - Philadelphia,
Co-Listing Agent: Lorri Beth Paster 267-240-5767,
OCF Realty LLC - Philadelphia
Bought with:
Shannon Bruno, RS274781
Keller Williams Realty Group
Source: Bright MLS,MLS#: PAMC2132600
Facts & features
Interior
Bedrooms & bathrooms
- Bedrooms: 4
- Bathrooms: 3
- Full bathrooms: 2
- 1/2 bathrooms: 1
- Main level bathrooms: 3
- Main level bedrooms: 4
Rooms
- Room types: Dining Room, Bedroom 2, Bedroom 3, Bedroom 4, Kitchen, Family Room, Bedroom 1
Bedroom 1
- Level: Upper
- Area: 192 Square Feet
- Dimensions: 16 x 12
Bedroom 2
- Level: Upper
- Area: 170 Square Feet
- Dimensions: 17 x 10
Bedroom 3
- Level: Upper
- Area: 168 Square Feet
- Dimensions: 12 x 14
Bedroom 4
- Level: Upper
- Area: 143 Square Feet
- Dimensions: 11 x 13
Dining room
- Level: Main
- Area: 120 Square Feet
- Dimensions: 12 x 10
Family room
- Level: Main
- Area: 208 Square Feet
- Dimensions: 16 x 13
Kitchen
- Level: Main
- Area: 162 Square Feet
- Dimensions: 9 x 18
Heating
- Baseboard, Electric
Cooling
- None
Appliances
- Included: Electric Water Heater
Features
- Basement: Full
- Number of fireplaces: 1
Interior area
- Total structure area: 1,746
- Total interior livable area: 1,746 sqft
- Finished area above ground: 1,746
- Finished area below ground: 0
Property
Parking
- Parking features: Driveway, On Street
- Has uncovered spaces: Yes
Accessibility
- Accessibility features: None
Features
- Levels: Two
- Stories: 2
- Pool features: None
Lot
- Size: 0.47 Acres
- Dimensions: 100.00 x 0.00
Details
- Additional structures: Above Grade, Below Grade
- Parcel number: 420000379002
- Zoning: R-2
- Special conditions: Standard
Construction
Type & style
- Home type: SingleFamily
- Architectural style: Colonial
- Property subtype: Single Family Residence
Materials
- Vinyl Siding
- Foundation: Block
Condition
- New construction: No
- Year built: 1970
Utilities & green energy
- Sewer: Public Sewer
- Water: Well
Community & HOA
Community
- Subdivision: Briarwood
HOA
- Has HOA: No
Location
- Region: Pottstown
- Municipality: LOWER POTTSGROVE TWP
Financial & listing details
- Price per square foot: $212/sqft
- Tax assessed value: $113,910
- Annual tax amount: $5,775
- Date on market: 3/31/2025
- Listing agreement: Exclusive Right To Sell
- Inclusions: Refrigerator, Washer, Dryer, All In As-is Condition With No Monetary Value.
- Exclusions: Powder Room Mirror
- Ownership: Fee Simple
Price history
| Date | Event | Price |
|---|---|---|
| 5/16/2025 | Sold | $370,000-2.6%$212/sqft |
Source:  Bright MLS #PAMC2132600 Report a problem Bright MLS #PAMC2132600 Report a problem | ||
| 4/25/2025 | Contingent | $379,900$218/sqft |
Source: Bright MLS #PAMC2132600 Report a problem | ||
| 4/17/2025 | Price change | $379,900-5%$218/sqft |
Source: Bright MLS #PAMC2132600 Report a problem | ||
| 3/31/2025 | Listed for sale | $400,000+21.2%$229/sqft |
Source: Bright MLS #PAMC2132600 Report a problem | ||
| 4/29/2021 | Sold | $330,000+65%$189/sqft |
Source: Public Record Report a problem | ||
| 10/4/2013 | Sold | $200,000+1.3%$115/sqft |
Source: Public Record Report a problem | ||
| 3/29/2013 | Listed for sale | $197,500-0.8%$113/sqft |
Source: Keller Williams Realty Group #6191830 Report a problem | ||
| 11/7/2012 | Listing removed | $199,000$114/sqft |
Source: Glocker and Company Inc. #6112656 Report a problem | ||
| 9/20/2012 | Listed for sale | $199,000-0.5%$114/sqft |
Source: Glocker and Company Inc. #6112656 Report a problem | ||
| 8/1/2012 | Listing removed | $199,900$114/sqft |
Source: Glocker and Company Inc. #5905350 Report a problem | ||
| 3/25/2012 | Price change | $199,900-4.4%$114/sqft |
Source: Glocker and Co. Inc. #5905350 Report a problem | ||
| 1/28/2012 | Price change | $209,000-2.7%$120/sqft |
Source: Glocker and Co. Inc. #5905350 Report a problem | ||
| 12/10/2011 | Price change | $214,900-1.9%$123/sqft |
Source: Glocker and Co. Inc. #5905350 Report a problem | ||
| 6/28/2011 | Listed for sale | $219,000+46%$125/sqft |
Source: NCI Report a problem | ||
| 11/6/2008 | Sold | $150,000+9245.8%$86/sqft |
Source: Public Record Report a problem | ||
| 9/25/2008 | Sold | $1,605-99.5%$1/sqft |
Source: Public Record Report a problem | ||
| 1/1/2000 | Sold | $330,000$189/sqft |
Source: Agent Provided Report a problem | ||
Public tax history
| Year | Property taxes | Tax assessment |
|---|---|---|
| 2025 | $5,723 +3.4% | $113,910 |
| 2024 | $5,536 | $113,910 |
| 2023 | $5,536 +3.6% | $113,910 |
| 2022 | $5,344 +2% | $113,910 |
| 2021 | $5,239 +0.4% | $113,910 |
| 2020 | $5,219 +1.1% | $113,910 |
| 2019 | $5,163 +0.5% | $113,910 |
| 2018 | $5,135 +1.2% | $113,910 |
| 2017 | $5,074 +1.1% | $113,910 |
| 2016 | $5,017 +1.2% | $113,910 |
| 2015 | $4,959 +1.8% | $113,910 |
| 2014 | $4,870 +2.1% | $113,910 |
| 2013 | $4,768 +3.2% | $113,910 |
| 2012 | $4,621 +3.9% | $113,910 |
| 2011 | $4,446 +3.9% | $113,910 |
| 2010 | $4,280 +3.9% | $113,910 |
| 2009 | $4,120 +3.4% | $113,910 |
| 2008 | $3,985 +3.9% | -- |
| 2007 | $3,837 +4.1% | -- |
| 2006 | $3,685 +3.7% | -- |
| 2005 | $3,553 +5.7% | -- |
| 2004 | $3,360 +2.2% | -- |
| 2003 | $3,289 +13.3% | -- |
| 2002 | $2,903 +2% | -- |
| 2000 | $2,847 | -- |
| 1999 | $2,847 | -- |
Find assessor info on the county website
Neighborhood: Pottsgrove
Nearby homes
- $458,4004 bd2 ba2.6k sqft1631 Briarwood Ln, Pottstown, PA 19464Off Market
- $418,0003 bd2 ba2.3k sqft1595 Briarwood Ln, Pottstown, PA 19464Off Market
- $470,0003 bd2 ba2.3k sqft1583 Briarwood Ln, Pottstown, PA 19464Sold
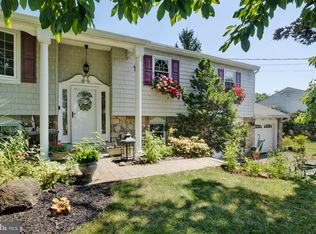
- $377,7004 bd1 ba1.7k sqft1651 Briarwood Ln, Pottstown, PA 19464Off Market
- $418,3003 bd2 ba1.8k sqft1727 Kepler Rd, Pottstown, PA 19464Off Market
- $299,3003 bd1 ba2.4k sqft1745 Kepler Rd, Pottstown, PA 19464Off Market
- $444,8004 bd2 ba2k sqft1711 Kepler Rd, Pottstown, PA 19464Off Market
- $397,8004 bd1 ba2k sqft1616 Briarwood Ln, Pottstown, PA 19464Off Market
Nearby schools
GreatSchools rating
- 5/10Lower Pottsgrove El SchoolGrades: 3-5Distance: 0.7 mi
- 5/10Pottsgrove Middle SchoolGrades: 6-8Distance: 2.2 mi
- 7/10Pottsgrove Senior High SchoolGrades: 9-12Distance: 1.4 mi
Schools provided by the listing agent
- District: Pottsgrove
Source: Bright MLS. This data may not be complete. We recommend contacting the local school district to confirm school assignments for this home.
Get a cash offer in 3 minutes
Find out how much your home could sell for in as little as 3 minutes with a no-obligation cash offer.
Estimated market value
$379,400
Get a cash offer in 3 minutes
Find out how much your home could sell for in as little as 3 minutes with a no-obligation cash offer.
Estimated market value
$379,400
- Pennsylvania
- Montgomery County
- Pottstown
- 19464
- Pottsgrove
- 1613 Briarwood Ln
Nearby cities
Nearby neighborhoods
Nearby zip codes
Other Pottstown Topics
