Skip main navigation
Sold for $795,000
  • $795,000

    1613 Bruce Cir, Raleigh, NC 27603

    3beds
    2,281sqft
    Condominium
    Built in 2025
    -- sqft lot
    $777,800 Zestimate®
    $349/sqft
    $3,327 Estimated rent

    Home value

    $777,800

    $739,000 - $817,000

    $3,327/mo

    Zestimate® history
    Loading
    Loading...

    Owner options

    List your home for rent

    $3,327/mo

    Rent Zestimate®

    Find your next renter with Zillow Rental Manager. Plus, with online applications, you can quickly screen prospective tenants – for free.

    Learn more

    $3,327/mo

    Rent Zestimate®

    Refinance and save

    $5,301/mo

    Est. payment

    Refinancing to a lower rate could help reduce your monthly payments and save thousands over the life of the loan.

    See today's rates

    $5,301/mo

    Est. payment

    Explore your selling options

    Work with a Zillow partner agent

    Leverage their expertise and Zillow's premium Showcase listings to get your home seen by more buyers.

    Get started

    List with your own agent

    Get your home in front of millions of buyers by listing it on Zillow.

    Learn how to do it

    Sell it yourself

    Take full control of how buyers see your home on Zillow by listing For Sale by Owner (FSBO).

    List your home

    What's special

    Gas fireplaceModern fencingRaised deckFrameless glass showerFully landscaped yardLarge flat fenced lotHeated towel bar
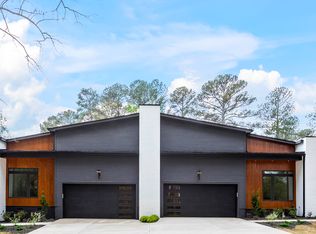
    Enjoy luxurious one-level living just 5 minutes from downtown Raleigh in this beautifully designed duet home on a large, flat, fenced lot. This private, peaceful retreat features 3 bedrooms, 3.5 bathrooms, a flexible office/bonus space, and multiple outdoor areas—including a raised deck, screened porch with ceiling fan, and concrete patio—perfect for entertaining or relaxing to the sound of birds. The chef's kitchen offers high-end Café appliances, quartz countertops, designer cabinetry, and a wet bar with wine fridge, flowing into an open living area with gas fireplace. The owner's suite includes a walk-in closet with custom built-ins, frameless glass shower, heated towel bar, and double quartz vanity. Additional highlights: laundry room with custom cabinetry, mud bench, engineered hardwoods throughout, Ring doorbell, smart-home pre-wiring with whole-house Sonos, fully landscaped yard, modern fencing, city water/sewer, and natural gas. HOA Includes Lawn Maintenance,Maintenance of Exterior,Roof, Fence, Insurance. Home owner will only need a Dwelling Policy. HOA also includes a Private well to use for any gardening / irrigation needs.

    Zillow last checked:

    Listing updated:

    Listed by:

    Eddie Wilson 919-600-4959,

    RIG Real Estate LLC

    Bought with:

    Eddie Cash, 241024

    Howard Hanna Allen Tate Raleigh Glenwood

    Source: Doorify MLS,MLS#: 10110439MLS Logo

    Facts & features

    Interior

    Bedrooms & bathrooms
    • Bedrooms: 3
    • Bathrooms: 4
    • Full bathrooms: 3
    • 1/2 bathrooms: 1
    Primary bedroom
    • Level: Main
    • Area: 224 Square Feet
    • Dimensions: 14 x 16
    Bedroom 2
    • Level: Main
    • Area: 168 Square Feet
    • Dimensions: 14 x 12
    Bedroom 3
    • Level: Main
    • Area: 286 Square Feet
    • Dimensions: 13 x 22
    Dining room
    • Level: Main
    • Area: 270 Square Feet
    • Dimensions: 18 x 15
    Kitchen
    • Level: Main
    • Area: 102 Square Feet
    • Dimensions: 17 x 6
    Laundry
    • Level: Main
    • Area: 112 Square Feet
    • Dimensions: 14 x 8
    Living room
    • Level: Main
    • Area: 225 Square Feet
    • Dimensions: 15 x 15
    Office
    • Level: Main
    • Area: 90 Square Feet
    • Dimensions: 10 x 9
    Heating
    • Gas Pack
    Cooling
    • Central Air
    Appliances
    • Included: Bar Fridge, Convection Oven, Disposal, Dishwasher, Exhaust Fan, Free-Standing Range, Freezer, Gas Water Heater, Ice Maker, Microwave, Refrigerator, Range Hood, Smart Appliance(s), Stainless Steel Appliance(s), Tankless Water Heater, Vented Exhaust Fan, Wine Cooler, Wine Refrigerator
    • Laundry: Gas Dryer Hookup, Laundry Room, Sink, Washer Hookup
    Features
    • Bar, Built-in Features, Bookcases, Ceiling Fan(s), Double Vanity, Eat-in Kitchen, High Ceilings, High Speed Internet, Kitchen Island, Natural Woodwork, Open Floorplan, Pantry, Primary Downstairs, Recessed Lighting, Smart Thermostat, Wet Bar, Walk-In Closet(s), Dining L, Bathtub/Shower Combination, Walk-In Shower, Water Closet, Quartz Counters, Smooth Ceilings
    • Flooring: Hardwood, Tile
    • Number of fireplaces: 1
    • Fireplace features: Living Room
    • Common walls with other units/homes: 1 Common Wall
    Interior area
    • Total structure area: 2,281
    • Total interior livable area: 2,281 sqft
    • Finished area above ground: 2,281
    • Finished area below ground: 0

    Property

    Parking
    • Total spaces: 8
    • Parking features: Concrete, Garage Faces Front, Garage Door Opener
    • Garage spaces: 2
    • Uncovered spaces: 6
    Features
    • Levels: One
    • Stories: 1
    • Patio & porch: Covered, Deck, Patio, Screened
    • Fencing: Wood
    Lot
    • Size: 0.55 Acres
    • Features: Back Yard, Corner Lot, Few Trees, Front Yard, Landscaped, Near Golf Course, Secluded
    Details
    • Parcel number: 13
    • Special conditions: Standard

    Construction

    Type & style
    • Home type: Condo
    • Architectural style: Modern
    • Property subtype: Condominium
    Materials
    • Block, Brick, Brick Veneer, Fiber Cement, HardiPlank Type, Wood Siding
    • Foundation: Block, Brick/Mortar
    • Roof: Metal,Shingle
    Condition
    • New Construction
    • New construction: Yes
    • Year built: 2025
    • Major remodel year: 2025

    Utilities & green energy

    • Sewer: Public Sewer
    • Water: Public
    • Utilities for property: Cable Available, Electricity Connected, Natural Gas Connected, Water Connected

    Community & HOA

    Community
    • Features: Other
    HOA
    • Has HOA: Yes
    • Amenities included: Insurance, Maintenance Grounds, Management, Parking
    • Services included: Insurance, Maintenance Grounds
    • HOA fee: $325 monthly
    • HOA name: Raleigh View Condominiums
    • HOA phone: 252-266-1799
    Location
    • Region: Raleigh

    Financial & listing details

    • Price per square foot: $349/sqft
    • Tax assessed value: $965,000
    • Annual tax amount: $4,851
    • Date on market: 7/18/2025
    • Listing agreement: Exclusive Right To Sell
    • Listing terms: Conventional,VA Loan

    Price history

    DateEventPrice
    12/16/2025Sold$795,000$349/sqft
    Source: Public Record Report a problem
    9/26/2025Sold$795,000$349/sqft
    Source: Doorify MLS #10110439 Report a problem
    9/7/2025Listing removed$5,500$2/sqft
    Source: Zillow Rentals Report a problem
    9/7/2025Pending sale$795,000$349/sqft
    Source: Doorify MLS #10110439 Report a problem
    7/18/2025Listed for sale$795,000$349/sqft
    Source: Doorify MLS #10110439 Report a problem
    5/29/2025Listed for rent$5,500$2/sqft
    Source: Zillow Rentals Report a problem

    Public tax history

    YearProperty taxesTax assessment
    2025$4,851 +280%$965,540 +556.8%
    2024$1,277 $147,000
    Find assessor info on the county website

    Neighborhood: Southwest Raleigh

    Nearby schools

    GreatSchools rating
    Schools provided by the listing agent
    • Elementary: Wake - Penny Road Elementary
    • Middle: Wake - Apex Middle
    • High: Wake - Apex High

    Source: Doorify MLS. This data may not be complete. We recommend contacting the local school district to confirm school assignments for this home.

    Get a cash offer in 3 minutes
    Find out how much your home could sell for in as little as 3 minutes with a no-obligation cash offer.
    Estimated market value
    $777,800
    Get a cash offer in 3 minutes
    Find out how much your home could sell for in as little as 3 minutes with a no-obligation cash offer.
    Estimated market value
    $777,800