Skip main navigation
Closed
  • $417,000

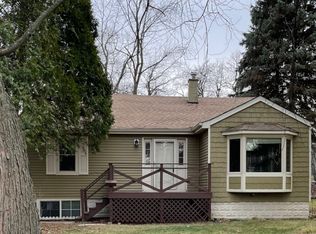
    1613 Burlington Ave, Lisle, IL 60532

    3beds
    1,932sqft
    Single Family Residence
    Built in 1977
    10,018 Square Feet Lot
    $440,600 Zestimate®
    $216/sqft
    $3,353 Estimated rent

    Home value

    $440,600

    $401,000 - $485,000

    $3,353/mo

    Zestimate® history
    Loading
    Loading...

    Owner options

    List your home for rent

    $3,353/mo

    Rent Zestimate®

    Find your next renter with Zillow Rental Manager. Plus, with online applications, you can quickly screen prospective tenants – for free.

    Learn more

    $3,353/mo

    Rent Zestimate®

    Refinance and save

    $2,940/mo

    Est. payment

    Refinancing to a lower rate could help reduce your monthly payments and save thousands over the life of the loan.

    See today's rates

    $2,940/mo

    Est. payment

    Explore your selling options

    Work with a Zillow partner agent

    Leverage their expertise and Zillow's premium Showcase listings to get your home seen by more buyers.

    Get started

    List with your own agent

    Get your home in front of millions of buyers by listing it on Zillow.

    Learn how to do it

    Sell it yourself

    Take full control of how buyers see your home on Zillow by listing For Sale by Owner (FSBO).

    List your home

    What's special

    Three great sized bedroomsFully fenced backyardMature treesPrivate retreatSpacious family roomCharming and convenient islandInviting flow
    *Multiple Offers Received, Highest and Best Due Sunday, 3/23 @ 8PM.* Meticulously maintained and welcoming split-level home offers three bedrooms and one-and-a-half bathrooms in prime Lisle location! Natural light floods this spacious interior through numerous windows, highlighting gleaming hardwood floors and crisp white trim throughout. Main level presents an inviting flow with living room opening to dining room, creating an ideal entertainment space! Well-appointed kitchen, connected to dining room through a pass-through window, showcases stainless steel appliances, sleek granite countertops, subway tile backsplash, simple counter space, and a charming and convenient island! Lower level boasts a spacious family room perfect for relaxation, recently updated half bathroom with potential for full bathroom conversion, and convenient laundry room. Finished crawl space provides valuable additional storage space! Upper level reveals three great sized bedrooms and a full bathroom featuring dual sinks, while the two-car garage offers ample space for vehicles and storage. Fresh paint throughout and a new hot water heater (2023) underscore the move-in ready condition. Enjoy the outdoors with mature trees, large concrete patio, and fully fenced backyard - creating a private retreat! Positioned in the heart of Lisle, this home offers enviable convenience with downtown's vibrant scene, including Evviva Bar & Eatery, Kindred Gastropub, and Thrive Up-Lisle-Shakes & Teas just blocks away! Morning commutes are effortless with Lisle Metra station nearby, while weekend adventures await at Lisle Community Park and the world-renowned Morton Arboretum. Highly regarded Lisle School District adds additional appeal to this HOA-free property!

    Zillow last checked:

    Listing updated:

    Listed by:

    Sabrina Glover, ABR,CSC,PSA 630-523-9989,

    Platinum Partners Realtors

    Bought with:

    Jennifer Newsom

    Berkshire Hathaway HomeServices Chicago

    Source: MRED as distributed by MLS GRID,MLS#: 12274375MLS Logo

    Facts & features

    Interior

    Bedrooms & bathrooms
    • Bedrooms: 3
    • Bathrooms: 2
    • Full bathrooms: 1
    • 1/2 bathrooms: 1
    Rooms
    • Room types: No additional rooms
    Primary bedroom
    • Features: Flooring (Carpet)
    • Level: Second
    • Area: 208 Square Feet
    • Dimensions: 13X16
    Bedroom 2
    • Features: Flooring (Carpet)
    • Level: Second
    • Area: 143 Square Feet
    • Dimensions: 11X13
    Bedroom 3
    • Features: Flooring (Carpet)
    • Level: Second
    • Area: 99 Square Feet
    • Dimensions: 11X9
    Dining room
    • Features: Flooring (Hardwood)
    • Level: Main
    • Area: 120 Square Feet
    • Dimensions: 10X12
    Family room
    • Features: Flooring (Hardwood)
    • Level: Lower
    • Area: 378 Square Feet
    • Dimensions: 21X18
    Kitchen
    • Features: Kitchen (Eating Area-Breakfast Bar), Flooring (Hardwood)
    • Level: Main
    • Area: 156 Square Feet
    • Dimensions: 13X12
    Laundry
    • Level: Lower
    • Area: 55 Square Feet
    • Dimensions: 11X5
    Living room
    • Features: Flooring (Hardwood)
    • Level: Main
    • Area: 216 Square Feet
    • Dimensions: 18X12
    Heating
    • Natural Gas
    Cooling
    • Central Air
    Appliances
    • Included: Range, Microwave, Dishwasher, Refrigerator, Washer, Dryer, Disposal, Stainless Steel Appliance(s)
    Features
    • Flooring: Hardwood
    • Basement: Crawl Space
    Interior area
    • Total structure area: 0
    • Total interior livable area: 1,932 sqft

    Property

    Parking
    • Total spaces: 2
    • Parking features: Asphalt, Garage Door Opener, On Site, Detached, Garage
    • Garage spaces: 2
    • Has uncovered spaces: Yes
    Accessibility
    • Accessibility features: No Disability Access
    Features
    • Patio & porch: Patio
    • Fencing: Fenced
    Lot
    • Size: 10,018 Square Feet
    • Dimensions: 53X189X54X184
    Details
    • Parcel number: 0810107014
    • Special conditions: None

    Construction

    Type & style
    • Home type: SingleFamily
    • Property subtype: Single Family Residence
    Materials
    • Vinyl Siding, Brick
    • Foundation: Concrete Perimeter
    • Roof: Asphalt
    Condition
    • New construction: No
    • Year built: 1977

    Utilities & green energy

    • Sewer: Public Sewer
    • Water: Public

    Community & HOA

    Community
    • Features: Sidewalks, Street Paved
    HOA
    • Services included: None
    Location
    • Region: Lisle

    Financial & listing details

    • Price per square foot: $216/sqft
    • Tax assessed value: $112,463
    • Annual tax amount: $7,265
    • Date on market: 3/20/2025
    • Listing terms: Conventional
    • Ownership: Fee Simple

    Price history

    DateEventPrice
    5/1/2025Sold$417,000+11.2%$216/sqft
    Source: MRED as distributed by MLS GRID #12274375 Report a problem
    3/25/2025Contingent$375,000$194/sqft
    Source: MRED as distributed by MLS GRID #12274375 Report a problem
    3/20/2025Listed for sale$375,000+17.9%$194/sqft
    Source: MRED as distributed by MLS GRID #12274375 Report a problem
    5/10/2021Sold$318,000+2.6%$165/sqft
    Source: MRED as distributed by MLS GRID #11011435 Report a problem
    3/8/2021Contingent$310,000$160/sqft
    Source: MRED as distributed by MLS GRID #11011435 Report a problem
    3/5/2021Listed for sale$310,000+28.9%$160/sqft
    Source: MRED as distributed by MLS GRID #11011435 Report a problem
    6/8/2017Sold$240,500+0.3%$124/sqft
    Source: Public Record Report a problem
    4/14/2017Pending sale$239,900$124/sqft
    Source: Baird & Warner #09582057 Report a problem
    4/12/2017Listed for sale$239,900+11.6%$124/sqft
    Source: Baird & Warner #09582057 Report a problem
    2/24/2012Sold$215,000-4.4%$111/sqft
    Source: Public Record Report a problem
    12/12/2011Listed for sale$225,000$116/sqft
    Source: Remax of Naperville #07958410 Report a problem

    Public tax history

    YearProperty taxesTax assessment
    2024$7,593 +4.5%$112,463 +9.6%
    2023$7,266 +10.1%$102,640 +9.8%
    2022$6,601 +3.1%$93,470 +3.9%
    2021$6,403 +4.4%$89,930 +1.8%
    2020$6,135 +1.7%$88,310 +4.5%
    2019$6,030 +2.4%$84,490 +2%
    2018$5,889 +1%$82,830 +3.5%
    2017$5,828 +2.5%$80,040 +3.8%
    2016$5,688 +6.7%$77,140 +6.2%
    2015$5,333 -0.8%$72,640
    2014$5,378 +1.9%$72,640 -0.2%
    2013$5,276 +3.6%$72,820 -3.8%
    2012$5,093 +10.4%$75,660 +5.9%
    2011$4,612 +0.1%$71,430 -6.2%
    2010$4,607 +3.3%$76,160 -5%
    2009$4,460 +2.7%$80,160 +1.4%
    2008$4,341 +4.5%$79,050 +5.9%
    2007$4,155 +5.4%$74,650 +6.5%
    2006$3,943 +4.8%$70,070 +6.7%
    2005$3,764 +5.4%$65,670 +5.9%
    2004$3,572 +4.6%$62,010 +8.4%
    2003$3,414 +7.2%$57,200 +0.8%
    2002$3,184 +4.8%$56,760 +7.5%
    2001$3,038 +2.8%$52,800 +5.9%
    2000$2,954 $49,860
    Find assessor info on the county website

    Neighborhood: 60532

    Nearby schools

    GreatSchools rating
    Schools provided by the listing agent
    • Elementary: Lisle Elementary School
    • Middle: Lisle Junior High School
    • High: Lisle High School
    • District: 202

    Source: MRED as distributed by MLS GRID. This data may not be complete. We recommend contacting the local school district to confirm school assignments for this home.

    Get a cash offer in 3 minutes
    Find out how much your home could sell for in as little as 3 minutes with a no-obligation cash offer.
    Estimated market value
    $440,600
    Get a cash offer in 3 minutes
    Find out how much your home could sell for in as little as 3 minutes with a no-obligation cash offer.
    Estimated market value
    $440,600