EXCEPTIONAL: Double lot, pool, guest house, one floor, no HOA! Tucked behind gates beneath a canopy of mature trees, this beautifully preserved 1935 Craftsman on a rare double lot in the heart of Cherryhurst, where the backyard is a private resort than the middle of Montrose. Fully fenced and designed for year-round enjoyment, the heated saltwater pool, spa, waterfall, and lush landscaping create an unforgettable retreat. Inside, original hardwood floors, gracious living and dining spaces, a beautifully updated kitchen, dedicated home office, sunlit gallery, and private primary suite blend timeless craftsmanship with thoughtful updates. A fully independent guest cottage with living, kitchen, bedroom, bath, and laundry overlooks pool, offering exceptional flexibility for guests, multigenerational living, or future income potential. Top rated schools! Blocks to Cherryhurst Park, the Menil Collection, Blacksmith, Hugo's, Da Marco, and Montrose's beloved cafés, restaurants, and boutiques.
Pending
$1,490,000
1613 California St, Houston, TX 77006
4beds
2,670sqft
Single Family Residence
Built in 1935
10,001 Square Feet Lot
$1,431,000 Zestimate®
$558/sqft
$-- HOA
What's special
- 51 days
- 81
- 0
Likely to sell faster than
Zillow last checked:
Listing updated:
Listed by:
Susan Mckinney TREC #0485423 713-272-2000,
League Agency,
Lyonel Anderson
Source: HAR,MLS#: 12945629
Facts & features
Interior
Bedrooms & bathrooms
- Bedrooms: 4
- Bathrooms: 3
- Full bathrooms: 3
Rooms
- Room types: Garage Apartment, Guest Suite, Quarters/Guest House, Utility Room
Primary bedroom
- Level: First
- Area: 240
- Dimensions: 16x15
Bedroom
- Level: First
- Area: 180
- Dimensions: 15x12
Bedroom
- Level: First
- Area: 225
- Dimensions: 15x15
Bedroom
- Level: First
- Area: 182
- Dimensions: 14x13
Other
- Level: First
- Area: 140
- Dimensions: 14x10
Other
- Level: First
- Area: 105
- Dimensions: 15x7
Breakfast
- Level: First
- Area: 64
- Dimensions: 8x8
Dining room
- Level: First
- Area: 143
- Dimensions: 13x11
Other
- Level: First
- Area: 308
- Dimensions: 22x14
Other
- Level: First
- Area: 198
- Dimensions: 22x9
Living room
- Level: First
- Area: 324
- Dimensions: 18x18
Other
- Level: Other
- Area: 644
- Dimensions: 28x23
Sunroom
- Level: First
- Area: 96
- Dimensions: 16x6
Utility room
- Level: First
- Area: 72
- Dimensions: 9x8
Heating
- Electric, Natural Gas
Cooling
- Ceiling Fan(s), Electric, Gas
Appliances
- Included: Disposal, Dryer, Refrigerator, Washer, Electric Oven, Oven, Microwave, Gas Range, Dishwasher
- Laundry: Electric Dryer Hookup, Gas Dryer Hookup, Washer Hookup
Features
- Crown Molding, Formal Entry/Foyer, High Ceilings, Vaulted Ceiling, All Bedrooms Down, En-Suite Bath, Primary Bed - 1st Floor, Sitting Area, Split Plan, Walk-In Closet(s)
- Flooring: Tile, Travertine, Wood
- Windows: Insulated/Low-E windows, Window Coverings
- Number of fireplaces: 1
- Fireplace features: Gas Log
Interior area
- Total structure area: 2,670
- Total interior livable area: 2,670 sqft
Video & virtual tour
Property
Parking
- Total spaces: 2
- Parking features: Garage, Additional Parking, Garage Door Opener, Double-Wide Driveway, Workshop in Garage
- Attached garage spaces: 2
Features
- Stories: 1
- Patio & porch: Covered, Patio/Deck, Porch
- Exterior features: Side Yard, Sprinkler System
- Has private pool: Yes
- Pool features: Gunite, Heated, In Ground, Pool/Spa Combo, Salt Water
- Has spa: Yes
- Spa features: Spa/Hot Tub, Private
- Fencing: Back Yard,Partial
Lot
- Size: 10,001 Square Feet
- Dimensions: 100 x 100
- Features: Back Yard, Subdivided, 0 Up To 1/4 Acre
Details
- Additional structures: Detached Gar Apt /Quarters, Shed(s), Workshop
- Parcel number: 0382450000010
Construction
Type & style
- Home type: SingleFamily
- Property subtype: Single Family Residence
Materials
- Brick, Wood Siding
- Foundation: Pillar/Post/Pier, Slab
- Roof: Composition
Condition
- New construction: No
- Year built: 1935
Utilities & green energy
- Sewer: Public Sewer
- Water: Public
Green energy
- Energy efficient items: Attic Vents
Community & HOA
Community
- Subdivision: Cherryhurst
Location
- Region: Houston
Financial & listing details
- Price per square foot: $558/sqft
- Tax assessed value: $1,277,459
- Annual tax amount: $27,149
- Date on market: 8/19/2026
- Listing terms: Cash,Conventional
- Ownership: Full Ownership
- Road surface type: Concrete
Estimated market value
$1,431,000
$1.36M - $1.50M
$6,651/mo
Price history
| Date | Event | Price |
|---|---|---|
| 9/5/2026 | Pending sale | $1,490,000$558/sqft |
Source:  HAR #12945629 Report a problem HAR #12945629 Report a problem | ||
| 8/19/2026 | Listed for sale | $1,490,000-6.3%$558/sqft |
Source: HAR #12945629 Report a problem | ||
| 8/18/2026 | Listing removed | $1,590,000$596/sqft |
Source: HAR #852923 Report a problem | ||
| 7/31/2026 | Price change | $1,590,000-2.5%$596/sqft |
Source: HAR #852923 Report a problem | ||
| 7/12/2026 | Listed for sale | $1,630,000$610/sqft |
Source: HAR #852923 Report a problem | ||
| 7/2/2018 | Listing removed | $5,500$2/sqft |
Source: Nino Properties #21304183 Report a problem | ||
| 6/22/2018 | Price change | $5,500-6.8%$2/sqft |
Source: Nino Properties #21304183 Report a problem | ||
| 6/14/2018 | Price change | $5,900-15.6%$2/sqft |
Source: Nino Properties #21304183 Report a problem | ||
| 3/29/2018 | Listed for rent | $6,990$3/sqft |
Source: Nino Properties #95546976 Report a problem | ||
Public tax history
| Year | Property taxes | Tax assessment |
|---|---|---|
| 2025 | $15,844 -1.8% | $1,277,459 +4.2% |
| 2024 | $16,129 -34.1% | $1,225,894 +0.9% |
| 2023 | $24,478 +7.9% | $1,214,927 +17.9% |
| 2022 | $22,691 | $1,030,502 +7.4% |
| 2021 | -- | $959,534 -2.9% |
| 2020 | $21,715 +15.7% | $988,004 +27.5% |
| 2019 | $18,767 +36.9% | $775,000 +12.3% |
| 2018 | $13,713 | $690,000 |
| 2017 | $13,713 +8.9% | $690,000 -9.5% |
| 2016 | $12,590 +14.8% | $762,756 +32.3% |
| 2015 | $10,963 | $576,500 +7% |
| 2014 | $10,963 | $539,000 -6.3% |
| 2013 | -- | $575,131 +10% |
| 2011 | -- | $522,960 |
| 2010 | -- | $522,960 |
| 2009 | -- | $522,960 -9.8% |
| 2007 | -- | $580,000 +18.2% |
| 2005 | -- | $490,710 +10% |
| 2004 | -- | $446,100 +10% |
| 2003 | -- | $405,600 |
| 2002 | -- | -- |
| 2001 | -- | $159,300 +9.9% |
| 2000 | -- | $144,900 |
Find assessor info on the county website
Monthly payment
Est. payment
Payment breakdown
Explore the cost of this home by adjusting the details. Changes won't be saved.Climate risks
Neighborhood: Neartown - Montrose
Nearby schools
Schools provided by the listing agent
- Elementary: Baker Montessori School
- Middle: Lanier Middle School
- High: Lamar High School (Houston)
Source: HAR. This data may not be complete. We recommend contacting the local school district to confirm school assignments for this home.
Similar homes
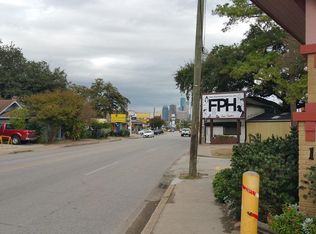
- $1,274,9993 bd2 ba2.4k sqft815 Hawthorne St, Houston, TX 77006For Sale
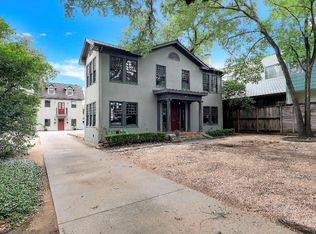 MLS ID #90950703, Virginia De Simone-Solis, Rose Above Realty. HAR
 - $1,100,0003 bd2 ba3k sqft912 Kipling St, Houston, TX 77006For Sale
 MLS ID #74705275, Rene Sorola, Keller Williams Realty Metropolitan. HAR
 - $1,200,0004 bd4 ba3.6k sqft816 Kipling St, Houston, TX 77006For Sale
 MLS ID #96959618, Star Massing, Compass RE Texas, LLC - The Heights. HAR
 - $1,099,0004 bd3 ba3k sqft1503 Banks St, Houston, TX 77006For Sale
 MLS ID #46406624, Aaron Sonnier, Martha Turner Sotheby's International Realty. HAR
