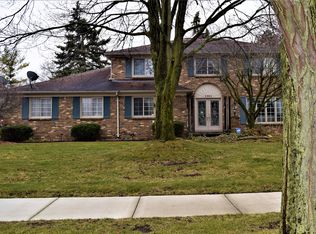
Welcome to 1613 Caliper Drive, located in the Troy Estates community! This timeless two-story colonial offers more than 2,500 square feet of living space, combining comfort, functionality, and location. Featuring 4 generously sized bedrooms and 3.5 bathrooms, this home is ideal for growing families or anyone who enjoys hosting and entertaining.
As you enter, you’re greeted by a classic floor plan complete with a fireplace, spacious living and dining areas, and an abundance of natural light throughout. Thoughtful updates provide both value and peace of mind, including a newer HVAC system, newer exterior doors, and fresh paint throughout the home.
The brick exterior delivers lasting appeal and the expansive 0.31-acre lot (91x150) includes a full irrigation system, offering plenty of outdoor space for relaxation, entertaining, or future enhancements. Downstairs, the finished basement adds over 1,400 square feet of additional living space, perfect for a recreation area, home gym, or flexible bonus space to suit your needs.
Situated within the highly acclaimed Troy School District and conveniently located near shopping, dining, and major expressways, this home combines everyday convenience with long-term value. Don’t miss your chance to own this well-cared-for colonial in one of Troy’s most sought-after neighborhoods! BATVAI
73 days
|
1,323
|
32
|
Zillow last checked:
Listing updated:
Listed by:
Joe Cubera248-590-0800,
KW Domain248-590-0800
Source: Realcomp II,MLS#: 20261025671
Loading...
Facts & features
Interior
Bedrooms & bathrooms
Bedrooms: 4
Bathrooms: 4
Full bathrooms: 3
1/2 bathrooms: 1
Primary bedroom
Level: Second
Area: 208
Dimensions: 16 X 13
Bedroom
Level: Second
Area: 130
Dimensions: 13 X 10
Bedroom
Level: Second
Area: 156
Dimensions: 13 X 12
Bedroom
Level: Second
Area: 132
Dimensions: 12 X 11
Primary bathroom
Level: Second
Area: 45
Dimensions: 9 X 5
Other
Level: Second
Area: 90
Dimensions: 10 X 9
Other
Level: Basement
Area: 84
Dimensions: 12 X 7
Other
Level: Entry
Area: 49
Dimensions: 7 X 7
Other
Level: Entry
Area: 110
Dimensions: 10 X 11
Dining room
Level: Entry
Area: 132
Dimensions: 12 X 11
Family room
Level: Entry
Area: 300
Dimensions: 20 X 15
Kitchen
Level: Entry
Area: 121
Dimensions: 11 X 11
Other
Level: Basement
Area: 160
Dimensions: 16 X 10
Laundry
Level: Entry
Area: 77
Dimensions: 11 X 7
Living room
Level: Entry
Area: 192
Dimensions: 12 X 16
Other
Level: Entry
Area: 130
Dimensions: 13 X 10
Other
Level: Basement
Area: 756
Dimensions: 27 X 28
Heating
Forced Air, Natural Gas
Cooling
Ceiling Fans, Central Air
Appliances
Included: Built In Gas Range, Built In Refrigerator, Dishwasher, Disposal, Double Oven, Dryer, Electric Cooktop, Range Hood, Stainless Steel Appliances, Trash Compactor, Washer
Features
Basement: Partially Finished
Has fireplace: Yes
Fireplace features: Living Room
Interior area
Total interior livable area: 3,578 sqft
Finished area above ground: 2,578
Finished area below ground: 1,000
Property
Parking
Total spaces: 2
Parking features: Two Car Garage, Attached, Electricityin Garage, Garage Door Opener, Garage Faces Side, Side Entrance
Explore the cost of this home by adjusting the details. Changes won't be saved.
Principal & interest
$1,547
Mortgage insurance
$0
Property taxes
$170
Home insurance
$105
HOA fees
$0
Utilities
Not included
All calculations are estimates and provided by Zillow, Inc. for informational purposes only. Actual amounts may vary.
HOA fees may include property taxes on listings classified as Co-Ops. Contact the listing agent and/or owner for fee details.
Mortgage interest rates are dependent on a number of factors, including credit score, down payment, and repayment length. Interest rate data provided by Zillow Group Marketplace, Inc. as of 1/1/1970 from various mortgage lenders with which we have lead or other similar arrangements; the Estimated Payment is an average of those rates.
See how much you could borrow to make a competitive offer.