Welcome to your North Durham Dover Ridge home with this well-maintained 3-bedroom, 2.5-bathroom home! Inside, this home offers spaces made for both gathering and unwinding. Start with the dedicated Dining Room, perfect for everything from dinner parties to slow weekend brunches. The Living Room boasts a gas log fireplace that's ideal for cozy evenings or a candid photo with your dog.. The Primary Bedroom is a true retreat, complete with a (2) spacious walk-in closets—plenty of room for that shoe collection (or an office)—and an updated en-suite Bathroom with dual sinks, a soaking tub and separate shower. Behind every door is MORE storage with a linen closet, Kitchen Pantry, Coat closet AND 2 walk-in attic spaces. With updated Bathrooms, Flooring, Hot Water Heater and the 2022 Roof overhead means less maintenance for you! Outside, imagine enjoying a morning coffee, an evening drink, or s'mores around the fire with friends. With a fully fenced yard, it's perfect for pets or play. There is a freshly renovated deck, a patio, plus a fire pit!. The rear yard is just steps away from the neighborhood park & playground. Work from home is a breeze thanks to AT&T Fiber for high-speed connectivity, and the roomy 2-car garage has plenty of space for all your tools, bikes, and ''I'll use it one day'' hobbies. This home offers personality, warmth, and a backyard that practically begs for good times. Come take a look & see if it's the home you didn't know you were looking for!
Sold for $430,000
$430,000
1613 Cheshire Bridge Rd, Durham, NC 27712
3beds
1,943sqft
Single Family Residence
Built in 1997
0.26 Acres Lot
$417,000 Zestimate®
$221/sqft
$2,242 Estimated rent
Home value
$417,000
$388,000 - $446,000
$2,242/mo
Zestimate® history
Owner options
List your home for rent
$2,242/mo
Rent Zestimate®
Find your next renter with Zillow Rental Manager. Plus, with online applications, you can quickly screen prospective tenants – for free.
$2,242/mo
Rent Zestimate®
Refinance and save
$2,692/mo
Est. payment
Refinancing to a lower rate could help reduce your monthly payments and save thousands over the life of the loan.
$2,692/mo
Est. payment
Explore your selling options
Work with a Zillow partner agent
Leverage their expertise and Zillow's premium Showcase listings to get your home seen by more buyers.
Get startedList with your own agent
Get your home in front of millions of buyers by listing it on Zillow.
Learn how to do itSell it yourself
Take full control of how buyers see your home on Zillow by listing For Sale by Owner (FSBO).
List your homeWhat's special
Gas log fireplaceFully fenced yardFreshly renovated deckSpacious walk-in closetsUpdated en-suite bathroomUpdated bathroomsFire pit
Zillow last checked:
Listing updated:
Listed by:
Debra Mangum 919-475-7000,
West & Woodall Real Estate - D
Bought with:
Mary Kathleen Shell, 117786
Ride Realty, LLC
Source: Doorify MLS,MLS#: 10062001
Facts & features
Interior
Bedrooms & bathrooms
- Bedrooms: 3
- Bathrooms: 3
- Full bathrooms: 2
- 1/2 bathrooms: 1
Primary bedroom
- Level: Second
- Area: 197.16 Square Feet
- Dimensions: 15.9 x 12.4
Bedroom 2
- Level: Second
- Area: 128.52 Square Feet
- Dimensions: 12.6 x 10.2
Bedroom 3
- Level: Second
- Area: 128.52 Square Feet
- Dimensions: 12.6 x 10.2
Breakfast room
- Level: Main
- Area: 82.82 Square Feet
- Dimensions: 10.1 x 8.2
Dining room
- Level: Main
- Area: 133.92 Square Feet
- Dimensions: 12.4 x 10.8
Kitchen
- Level: Main
- Area: 136.8 Square Feet
- Dimensions: 12 x 11.4
Laundry
- Level: Main
- Area: 53.76 Square Feet
- Dimensions: 9.6 x 5.6
Living room
- Level: Main
- Area: 279.72 Square Feet
- Dimensions: 22.2 x 12.6
Other
- Description: Walk-In Attic 1
- Level: Second
- Area: 80 Square Feet
- Dimensions: 20 x 4
Other
- Description: Walk-In Attic 2
- Level: Second
- Area: 100 Square Feet
- Dimensions: 20 x 5
Heating
- Central, Natural Gas
Cooling
- Central Air, Electric
Appliances
- Included: Convection Oven, Dishwasher, Electric Cooktop, Gas Water Heater, Ice Maker, Microwave, Refrigerator, Stainless Steel Appliance(s)
- Laundry: Laundry Room, Main Level
Features
- Ceiling Fan(s), Double Vanity, Eat-in Kitchen, His and Hers Closets, High Speed Internet, Pantry, Recessed Lighting, Soaking Tub, Storage, Walk-In Closet(s), Separate Shower, Walk-In Shower, Water Closet, Smooth Ceilings
- Flooring: Carpet, Luxury Vinyl, See Remarks, Tile
- Doors: Sliding Doors
- Windows: Skylight(s)
- Basement: Crawl Space
- Number of fireplaces: 1
- Fireplace features: Family Room, Gas Log
Interior area
- Total structure area: 1,943
- Total interior livable area: 1,943 sqft
- Finished area above ground: 1,943
- Finished area below ground: 0
Property
Parking
- Total spaces: 6
- Parking features: Garage Faces Front, Garage, Garage Door Opener
- Garage spaces: 2
- Uncovered spaces: 4
Features
- Levels: Two
- Stories: 2
- Patio & porch: Deck, Patio, Porch
- Exterior features: Fire Pit, Other, Fenced Yard
- Fencing: Back Yard,Fenced,Gate,Wood
Lot
- Size: 0.26 Acres
Details
- Parcel number: 183818
- Special conditions: Standard
Construction
Type & style
- Home type: SingleFamily
- Architectural style: Traditional,Transitional
- Property subtype: Single Family Residence
Materials
- See Remarks
- Foundation: Block, Brick/Mortar, Combination
- Roof: Shingle,See Remarks,Architectural Shingle
Condition
- New construction: No
- Year built: 1997
Utilities & green energy
- Sewer: Public Sewer
- Water: Public
- Utilities for property: Cable Available, Electricity Connected, Natural Gas Connected, Sewer Connected, Underground Utilities, Water Connected
Community & HOA
Community
- Features: Park, Playground
- Security: Prewired
- Subdivision: Dover Ridge
HOA
- Has HOA: Yes
- Amenities included: Insurance, Park, Playground
- Services included: Insurance
- HOA fee: $82 semi-annually
- HOA name: Dover Ridge HOA
Location
- Region: Durham
Financial & listing details
- Price per square foot: $221/sqft
- Tax assessed value: $215,102
- Annual tax amount: $3,014
- Date on market: 11/6/2024
- Listing agreement: Exclusive Right To Sell
- Listing terms: Cash,Conventional,FHA,VA Loan
Price history
| Date | Event | Price |
|---|---|---|
| 2/4/2025 | Sold | $430,000-3.4%$221/sqft |
Source:  Doorify MLS #10062001 Report a problem Doorify MLS #10062001 Report a problem | ||
| 1/5/2025 | Pending sale | $445,000$229/sqft |
Source: Doorify MLS #10062001 Report a problem | ||
| 11/6/2024 | Listed for sale | $445,000+131.8%$229/sqft |
Source: Doorify MLS #10062001 Report a problem | ||
| 7/28/2003 | Sold | $192,000+6.7%$99/sqft |
Source: Public Record Report a problem | ||
| 4/23/1998 | Sold | $180,000$93/sqft |
Source: Public Record Report a problem | ||
Public tax history
| Year | Property taxes | Tax assessment |
|---|---|---|
| 2025 | $3,821 +26.8% | $385,436 +78.4% |
| 2024 | $3,014 +6.5% | $216,102 |
| 2023 | $2,831 +2.3% | $216,102 |
| 2022 | $2,766 +0.5% | $216,102 |
| 2021 | $2,753 +2.4% | $216,102 |
| 2020 | $2,688 | $216,102 |
| 2019 | $2,688 | $216,102 -1.2% |
| 2018 | $2,688 -8.7% | $218,646 |
| 2017 | $2,944 +3.5% | $218,646 |
| 2016 | $2,845 | $218,646 +1.3% |
| 2015 | $2,845 -4.8% | $215,930 |
| 2014 | $2,989 | $215,930 |
| 2013 | -- | $215,930 |
| 2012 | -- | $215,930 |
| 2011 | $2,814 +0.4% | $215,930 |
| 2010 | $2,802 +4% | $215,930 |
| 2009 | $2,695 | $215,930 |
| 2008 | $2,695 -4.3% | $215,930 +8.3% |
| 2007 | $2,815 +1.4% | $199,376 |
| 2006 | $2,775 | $199,376 |
| 2005 | $2,775 +1.4% | $199,376 |
| 2004 | $2,737 | $199,376 |
| 2003 | -- | $199,376 |
| 2002 | $2,518 +3.7% | $199,376 +33% |
| 2000 | $2,428 | $149,922 |
Find assessor info on the county website
Neighborhood: 27712
Nearby homes
- $389,2003 bd2 ba1.8k sqft1701 Cheshire Bridge Rd, Durham, NC 27712Off Market

- $416,0003 bd2 ba1.9k sqft2 Summer Ridge Ct, Durham, NC 27712Sold
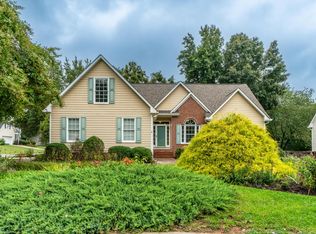
- $414,4003 bd3 ba2k sqft4 Summer Ridge Ct, Durham, NC 27712Off Market
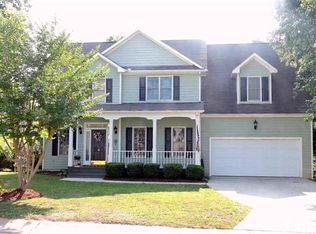
- $412,4003 bd2 ba1.8k sqft1612 Cheshire Bridge Rd, Durham, NC 27712Off Market
- $445,5003 bd2 ba2.3k sqft1703 Cheshire Bridge Rd, Durham, NC 27712Off Market
- $447,8004 bd3 ba2.1k sqft1702 Cheshire Bridge Rd, Durham, NC 27712Off Market
- $476,7003 bd2 ba2.4k sqft5407 Laurent Dr, Durham, NC 27712Off Market
- $507,2004 bd2 ba3.1k sqft1610 Cheshire Bridge Rd, Durham, NC 27712Off Market
Nearby schools
GreatSchools rating
- 4/10Eno Valley ElementaryGrades: PK-5Distance: 1 mi
- 7/10George L Carrington MiddleGrades: 6-8Distance: 0.7 mi
- 2/10Northern HighGrades: 9-12Distance: 2.5 mi
Schools provided by the listing agent
- Elementary: Durham - Eno Valley Elementary
- Middle: Durham - George L Carrington Middle
- High: Durham - Northern High
Source: Doorify MLS. This data may not be complete. We recommend contacting the local school district to confirm school assignments for this home.
Get a cash offer in 3 minutes
Find out how much your home could sell for in as little as 3 minutes with a no-obligation cash offer.
Estimated market value
$417,000
Get a cash offer in 3 minutes
Find out how much your home could sell for in as little as 3 minutes with a no-obligation cash offer.
Estimated market value
$417,000
- North Carolina
- Durham County
- Durham
- 27712
- 1613 Cheshire Bridge Rd
