Skip main navigation
Sold for $5,500,000
  • $5,500,000

    1613 Church St, San Francisco, CA 94131

    4beds
    3,035sqft
    Single Family Residence
    Built in 1900
    2,495 Square Feet Lot
    $5,645,200 Zestimate®
    $1,812/sqft
    $-- Estimated rent

    Home value

    $5,645,200

    $5.14M - $6.21M

    Not available

    Zestimate® history
    Loading
    Loading...

    Owner options

    List your home for rent

    Find your next renter with Zillow Rental Manager. Plus, with online applications, you can quickly screen prospective tenants – for free.

    Learn more
    Refinance and save

    $37,917/mo

    Est. payment

    Refinancing to a lower rate could help reduce your monthly payments and save thousands over the life of the loan.

    See today's rates

    $37,917/mo

    Est. payment

    Explore your selling options

    Work with a Zillow partner agent

    Leverage their expertise and Zillow's premium Showcase listings to get your home seen by more buyers.

    Get started

    List with your own agent

    Get your home in front of millions of buyers by listing it on Zillow.

    Learn how to do it

    Sell it yourself

    Take full control of how buyers see your home on Zillow by listing For Sale by Owner (FSBO).

    List your home

    What's special

    Gourmet kitchenStylish lightingExtra-large islandLarge walk-in closetNatural oak flooringSonos home audio systemOwned solar
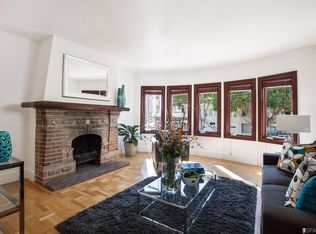
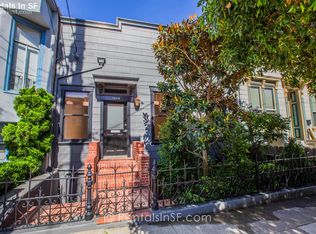
    Be prepared to fall in love with this stunning Noe Valley home built to check all your boxes. This modern and efficient residence features radiant heat, owned solar, EV charger, and thermally divided dual-glazed windows and skylights. The house comes wired with a UniFi network for fast, reliable Wi-Fi and includes a Sonos home audio system to enjoy seamless music throughout. Natural Oak flooring, gorgeous stone and tile work, stylish lighting and Elfa closet organizers are just a few of the other designer touches that will delight you. The expansive open concept floor plan on the main level features an inviting living room, a dining area perfect for your large dinner parties, and a sitting area overlooking the lush garden with easy maintenance lawn. The gourmet kitchen will excite your inner chef with its extra-large island, Bosch appliances, pantry closet and five burner gas cooktop. You'll enjoy built-in appliances such as an espresso machine, wine fridge and microwave, and two sinks for easy prep and cleanup. Also on this level are a powder room, two bedrooms, and a large full bathroom with dual sinks. Head upstairs to take in the sun on your roof deck with stunning 360-degree views of Bernal Heights, Diamond Heights, Potrero Hill and the "Sister Act" cathedral. On the ground level is a spacious primary suite with sitting area and floor-to-ceiling windows showcasing your garden. The suite offers a large walk-in closet and incredibly luxe bath with dual sinks, beautiful tile work and soaking tub. Additionally on this level are the laundry room and a bedroom / den with an entrance at street level making it a great option for a home business or office. A private partition off the hall on the lower level creates a room that could easily serve as a home office, guest sleeping area or exercise room. But the highlight of this floor is an enormous family room with wet bar. Think game nights, kid's playroom and gatherings in front of the biggest TV you can imagine! Floor-to-ceiling glass doors open on to a secluded patio for indoor / outdoor entertainment. Step up from there to the landscaped backyard with grassy play area, fire pit and lemon tree. Located on a flat stretch of Church Street two blocks from the Upper Noe Rec Center and playground. You'll find yourself within a few blocks of all the eateries and local businesses that make this neighborhood special: Eric's, Mitchell's Ice Cream, Oki Sushi, Regent Thai, Martha & Bros, Lovejoy's Tea Room and more!

    Zillow last checked:

    Listing updated:

    Listed by:

    David W. Fusco DRE #01945174 415-828-3615,

    Grobecker Holland Internationa 415-259-7232

    Bought with:

    Daniel Yadegar, DRE #02019430

    City Real Estate

    Source: SFAR,MLS#: 426148121MLS LogoOriginating MLS: San Francisco Association of REALTORS

    Facts & features

    Interior

    Bedrooms & bathrooms
    • Bedrooms: 4
    • Bathrooms: 4
    • Full bathrooms: 3
    • 1/2 bathrooms: 1
    Rooms
    • Room types: Den, Family Room, Great Room, Kitchen, Laundry, Office
    Primary bedroom
    • Features: Sitting Area, Walk-In Closet
    • Area: 0
    • Dimensions: 0 x 0
    Bedroom 1
    • Area: 0
    • Dimensions: 0 x 0
    Bedroom 2
    • Area: 0
    • Dimensions: 0 x 0
    Bedroom 3
    • Area: 0
    • Dimensions: 0 x 0
    Bedroom 4
    • Area: 0
    • Dimensions: 0 x 0
    Primary bathroom
    • Features: Double Vanity, Low-Flow Toilet(s), Soaking Tub, Tub w/Shower Over
    Bathroom
    • Features: Double Vanity, Low-Flow Toilet(s), Tub w/Shower Over
    Dining room
    • Features: Dining/Living Combo
    • Level: Upper
    • Area: 0
    • Dimensions: 0 x 0
    Family room
    • Features: Deck Attached, Great Room
    • Level: Lower,Upper
    • Area: 0
    • Dimensions: 0 x 0
    Kitchen
    • Features: Island w/Sink, Pantry Cabinet, Skylight(s)
    • Level: Upper
    • Area: 0
    • Dimensions: 0 x 0
    Living room
    • Features: Skylight(s)
    • Level: Upper
    • Area: 0
    • Dimensions: 0 x 0
    Heating
    • Radiant Floor
    Appliances
    • Included: Dishwasher, Disposal, Gas Cooktop, Range Hood, Ice Maker, Microwave, Wine Refrigerator, Other, Washer/Dryer Stacked
    • Laundry: Inside Room
    Features
    • Wet Bar
    • Flooring: Wood
    • Windows: Double Pane Windows
    • Has fireplace: No
    Interior area
    • Total structure area: 3,035
    • Total interior livable area: 3,035 sqft

    Property

    Parking
    • Total spaces: 1
    • Parking features: Attached, Electric Vehicle Charging Station(s), Garage Faces Front, Inside Entrance, Independent, On Site (Single Family Only)
    • Attached garage spaces: 1
    Features
    • Patio & porch: Deck
    • Exterior features: Fire Pit
    • Fencing: Fenced
    • Has view: Yes
    • View description: City, City Lights, Hills, Sutro Tower
    Lot
    • Size: 2,495 Square Feet
    • Topography: Level
    Details
    • Parcel number: 6615023
    • Special conditions: Standard
    • Other equipment: Networked

    Construction

    Type & style
    • Home type: SingleFamily
    • Architectural style: Victorian
    • Property subtype: Single Family Residence
    • Attached to another structure: Yes
    Condition
    • Updated/Remodeled
    • New construction: No
    • Year built: 1900

    Utilities & green energy

    • Sewer: Public Sewer
    • Water: Public

    Community & HOA

    HOA
    • Has HOA: No
    Location
    • Region: San Francisco
    • Elevation: 0

    Financial & listing details

    • Price per square foot: $1,812/sqft
    • Tax assessed value: $4,647,994
    • Annual tax amount: $55,696
    • Date on market: 7/23/2026
    • Cumulative days on market: 13 days
    • Total actual rent: 0

    Price history

    DateEventPrice
    8/19/2026Sold$5,500,000+15.8%$1,812/sqft
    Source: SFAR #426148121 Report a problem
    8/7/2026Pending sale$4,750,000$1,565/sqft
    Source: SFAR #426148121 Report a problem
    7/23/2026Listed for sale$4,750,000+11.8%$1,565/sqft
    Source: SFAR #426148121 Report a problem
    7/31/2019Sold$4,250,000+4%$1,400/sqft
    Source: SFAR #486108 Report a problem
    6/14/2019Listed for sale$4,085,000-7.1%$1,346/sqft
    Source: Sotheby's International Realty #486108 Report a problem
    5/7/2019Listing removed$4,395,000$1,448/sqft
    Source: Zephyr Real Estate #482634 Report a problem
    3/22/2019Listed for sale$4,395,000+201%$1,448/sqft
    Source: Zephyr Real Estate #482634 Report a problem
    3/22/2016Sold$1,460,000+6.7%$481/sqft
    Source: Public Record Report a problem
    3/14/2016Pending sale$1,368,000$451/sqft
    Source: Cua, Albert S. #442279 Report a problem
    3/2/2016Listed for sale$1,368,000$451/sqft
    Source: Cua, Albert S. #442279 Report a problem

    Public tax history

    YearProperty taxesTax assessment
    2025$55,696 +3%$4,647,994 +2%
    2024$54,088 +1.5%$4,556,857 +2%
    2023$53,297 +1.9%$4,467,507 +2%
    2022$52,321 +1.8%$4,379,910 +2%
    2021$51,407 -0.5%$4,294,030 +1%
    2020$51,641 +131.7%$4,250,000 +132.6%
    2019$22,285 +21.4%$1,827,361 +20.3%
    2018$18,364 +2.9%$1,518,983 +2%
    2017$17,850 +1617.1%$1,489,200 +2454.3%
    2016$1,040 +53.9%$58,302 +1.5%
    2015$675 +2.6%$57,428 +2%
    2014$658 $56,304 +0.5%
    2013-- $56,050 +2%
    2012-- $54,952 +2%
    2011-- $53,876 +0.7%
    2010-- $53,475 -0.2%
    2009-- $53,602 +2%
    2008-- $52,552 +2%
    2007-- $51,522 +2%
    2006-- $50,513 +2%
    2005-- $49,524 +3.9%
    2003-- $47,665 +2%
    2002-- $46,732 +2%
    2001-- $45,817 +2%
    2000-- $44,919
    Find assessor info on the county website

    Neighborhood: Noe Valley

    Nearby schools

    GreatSchools rating
    Get a cash offer in 3 minutes
    Find out how much your home could sell for in as little as 3 minutes with a no-obligation cash offer.
    Estimated market value
    $5,645,200
    Get a cash offer in 3 minutes
    Find out how much your home could sell for in as little as 3 minutes with a no-obligation cash offer.
    Estimated market value
    $5,645,200