Meet Haven our newest little Hottie!!! Get ready for this French Balcony to sweep you off your feet! You'll be wowed by a wide open & airy flow in this home! The living room is adorned w/ TRIPLE WINDOWS that let natural light sweep in and illuminate your gleaming light engineered hardwood floors! Your Chef’s Kitchen will not disappoint with Custom Cabinets, soft close doors/drawers & QUARTZ counters, SS Appliances, a large Island, Natural GAS Stove, Tiled Backsplash & HUGE WALK IN PANTRY! Drop Zone off garage entry! Get Ready for your own private Owner Suite Features Double Vanity, Mega Sized Corner Tiled Shower w/ Rain shower head & WIC! Adorable office or sitting area on second level makes for the perfect setup! Large secondary bedrooms allow for everyone to have their own spaces! Covered Back Patio Makes for Enjoyable Days & Nights! Sterlin Acre Farms is located Close to I-24 for easy commutes! SEE VIRTUAL TOUR OF HOME BELOW!
Closed
$489,900
1613 Collins View Way Lot 71, Clarksville, TN 37043
3beds
2,299sqft
Single Family Residence, Residential
Built in 2025
8,276 Square Feet Lot
$497,000 Zestimate®
$213/sqft
$2,514 Estimated rent
Home value
$497,000
$467,000 - $527,000
$2,514/mo
Zestimate® history
Owner options
List your home for rent
$2,514/mo
Rent Zestimate®
Find your next renter with Zillow Rental Manager. Plus, with online applications, you can quickly screen prospective tenants – for free.
$2,514/mo
Rent Zestimate®
Refinance and save
$2,922/mo
Est. payment
Refinancing to a lower rate could help reduce your monthly payments and save thousands over the life of the loan.
$2,922/mo
Est. payment
Explore your selling options
Work with a Zillow partner agent
Leverage their expertise and Zillow's premium Showcase listings to get your home seen by more buyers.
Get startedList with your own agent
Get your home in front of millions of buyers by listing it on Zillow.
Learn how to do itSell it yourself
Take full control of how buyers see your home on Zillow by listing For Sale by Owner (FSBO).
List your homeWhat's special
Large islandFrench balconyNatural gas stoveQuartz countersTiled backsplashCovered back patioLarge secondary bedrooms
Zillow last checked:
Listing updated:
Listed by:
Jaime Wallace 931-320-1358,
Keller Williams Realty Clarksville
Bought with:
Larry Carlos Coppins, 336826
Concord Realty
Source: RealTracs MLS as distributed by MLS GRID,MLS#: 2818458
Facts & features
Interior
Bedrooms & bathrooms
- Bedrooms: 3
- Bathrooms: 3
- Full bathrooms: 2
- 1/2 bathrooms: 1
Bedroom 1
- Features: Suite
- Level: Suite
- Area: 240 Square Feet
- Dimensions: 16x15
Bedroom 2
- Features: Extra Large Closet
- Level: Extra Large Closet
- Area: 132 Square Feet
- Dimensions: 12x11
Bedroom 3
- Features: Extra Large Closet
- Level: Extra Large Closet
- Area: 132 Square Feet
- Dimensions: 12x11
Dining room
- Features: Combination
- Level: Combination
- Area: 168 Square Feet
- Dimensions: 14x12
Kitchen
- Features: Eat-in Kitchen
- Level: Eat-in Kitchen
- Area: 140 Square Feet
- Dimensions: 10x14
Living room
- Area: 315 Square Feet
- Dimensions: 21x15
Heating
- Central, Electric
Cooling
- Central Air, Electric
Appliances
- Included: Dishwasher, Microwave
- Laundry: Electric Dryer Hookup, Washer Hookup
Features
- Ceiling Fan(s), Pantry, Walk-In Closet(s), High Speed Internet
- Flooring: Carpet, Wood, Tile
- Basement: Crawl Space
- Number of fireplaces: 1
Interior area
- Total structure area: 2,299
- Total interior livable area: 2,299 sqft
- Finished area above ground: 2,299
Property
Parking
- Total spaces: 2
- Parking features: Garage Faces Front
- Attached garage spaces: 2
Features
- Levels: Two
- Stories: 2
- Patio & porch: Deck, Covered, Porch
- Exterior features: Balcony
- Fencing: Back Yard
Lot
- Size: 8,276 Square Feet
Details
- Parcel number: 063058B E 00100 00001039O
- Special conditions: Standard
- Other equipment: Air Purifier
Construction
Type & style
- Home type: SingleFamily
- Architectural style: Traditional
- Property subtype: Single Family Residence, Residential
Materials
- Stone
- Roof: Shingle
Condition
- New construction: Yes
- Year built: 2025
Utilities & green energy
- Sewer: Public Sewer
- Water: Public
- Utilities for property: Water Available, Underground Utilities
Community & HOA
Community
- Security: Carbon Monoxide Detector(s), Smoke Detector(s)
- Subdivision: Sterlin Acre Farms
HOA
- Has HOA: Yes
- Amenities included: Sidewalks, Underground Utilities
- Services included: Trash
- HOA fee: $34 monthly
- Second HOA fee: $250 one time
Location
- Region: Clarksville
Financial & listing details
- Price per square foot: $213/sqft
- Annual tax amount: $389
- Date on market: 4/15/2025
Price history
| Date | Event | Price |
|---|---|---|
| 6/3/2025 | Sold | $489,900$213/sqft |
Source:  RealTracs MLS as distributed by MLS GRID #2818458 Report a problem RealTracs MLS as distributed by MLS GRID #2818458 Report a problem | ||
| 5/6/2025 | Contingent | $489,900$213/sqft |
Source: RealTracs MLS as distributed by MLS GRID #2818458 Report a problem | ||
| 4/15/2025 | Listed for sale | $489,900$213/sqft |
Source: RealTracs MLS as distributed by MLS GRID #2818458 Report a problem | ||
| 4/15/2025 | Listing removed | $489,900$213/sqft |
Source: RealTracs MLS as distributed by MLS GRID #2790005 Report a problem | ||
| 11/14/2024 | Listed for sale | $489,900$213/sqft |
Source: RealTracs MLS as distributed by MLS GRID #2759580 Report a problem | ||
| 11/12/2024 | Listing removed | $489,900$213/sqft |
Source: RealTracs MLS as distributed by MLS GRID #2669465 Report a problem | ||
| 6/20/2024 | Listed for sale | $489,900$213/sqft |
Source: RealTracs MLS as distributed by MLS GRID #2669465 Report a problem | ||
Public tax history
Tax history is unavailable.
Neighborhood: 37043
Nearby homes
- $294,900-- bd-- ba-- sqft1609 Collins View Way, Clarksville, TN 37043Sold
- $385,6003 bd2 ba1.6k sqft29 Sterlin Acre Farms LOT 29, Clarksville, TN 37043Off Market
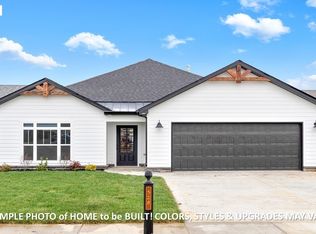
- $390,7003 bd2 ba1.5k sqft20 Sterlin Acre Farms LOT 20, Clarksville, TN 37043Off Market
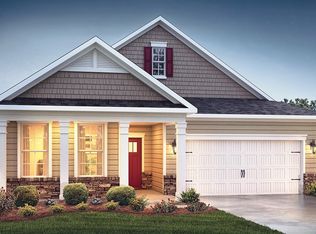
- $489,900-- bd-- ba-- sqft302 Frontier Dr, Clarksville, TN 37043Sold
- $415,0003 bd2 ba1.7k sqft1605 Collins View Way, Clarksville, TN 37043Sold
- $415,0003 bd2 ba1.7k sqft1605 Collins View Way LOT 102, Clarksville, TN 37043Sold
- $404,9003 bd2 ba1.5k sqft1601 Collins View Way, Clarksville, TN 37043Off Market
- $399,9003 bd2 ba1.5k sqft1601 Collins View Way LOT 101, Clarksville, TN 37043Sold
Nearby schools
GreatSchools rating
- NAKirkwood Elementary SchoolGrades: PK-5Distance: 1.6 mi
- 8/10Kirkwood MiddleGrades: 6-8Distance: 1.5 mi
- 7/10Kirkwood HighGrades: 9-12Distance: 1.4 mi
Schools provided by the listing agent
- Elementary: Kirkwood Elementary
- Middle: Kirkwood Middle
- High: Kirkwood High
Source: RealTracs MLS as distributed by MLS GRID. This data may not be complete. We recommend contacting the local school district to confirm school assignments for this home.
Get a cash offer in 3 minutes
Find out how much your home could sell for in as little as 3 minutes with a no-obligation cash offer.
Estimated market value
$497,000
Get a cash offer in 3 minutes
Find out how much your home could sell for in as little as 3 minutes with a no-obligation cash offer.
Estimated market value
$497,000
- Tennessee
- Montgomery County
- Clarksville
- 37043
- 1613 Collins View Way Lot 71
Nearby cities
Nearby neighborhoods
Nearby zip codes
Other Clarksville Topics
