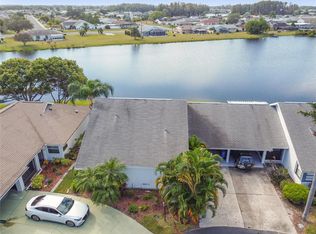
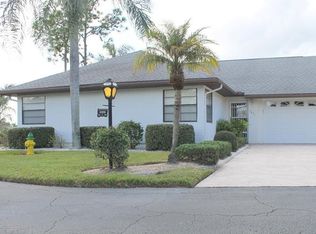
Welcome to this stunning 2-bedroom, 2-bath waterfront home tucked away on a quiet cul-de-sac street! Enjoy peaceful water views from nearly every room, with tall ceilings, expansive sliders, and an abundance of windows that fill the home with natural light. Beautiful laminate flooring flows throughout the spacious layout. The large primary suite features a walk-in closet and a private bath, creating a comfortable retreat. The generous kitchen offers warm wood cabinetry, a pantry, and plenty of counter space—ideal for both everyday living and entertaining. Additional highlights include a separate laundry room and a screened-in lanai, perfect for relaxing while taking in the tranquil surroundings. You’ll love Sun City Center with its amazing facilities, pools, and clubs just waiting for you to enjoy. Nestled between Sarasota and Tampa, this location offers a convenient ride to airports, great shopping, dining, and professional entertainment. With easy access to award-winning, sandy beaches, this home provides the best of all worlds without the stress of big city life. Leave it all behind and enjoy your new life here in one of Florida’s most affordable 55-and-better communities! A rare gem for serene waterfront living!
Sold for $195,000
Zillow last checked:
Listing updated:
Bought with:
Lissette Cedeno Vazquez, 3421936
EXP REALTY LLC
Source: Stellar MLS,MLS#: TB8518779 Originating MLS: Suncoast Tampa
Originating MLS: Suncoast Tampa
Price history
| Date | Event | Price |
|---|---|---|
| 8/24/2026 | Sold | $195,000-7.1%$151/sqft |
Source:  Stellar MLS #TB8518779 Report a problem Stellar MLS #TB8518779 Report a problem | ||
| 8/11/2026 | Listed for sale | $209,900$163/sqft |
Source: Stellar MLS #TB8518779 Report a problem | ||
| 8/11/2026 | Contingent | $209,900$163/sqft |
Source: Stellar MLS #TB8518779 Report a problem | ||
| 8/3/2026 | Listed for sale | $209,900$163/sqft |
Source: Stellar MLS #TB8518779 Report a problem | ||
| 7/27/2026 | Contingent | $209,900$163/sqft |
Source: Stellar MLS #TB8518779 Report a problem | ||
| 6/15/2026 | Listed for sale | $209,900-4.2%$163/sqft |
Source: Stellar MLS #TB8518779 Report a problem | ||
| 8/21/2025 | Listing removed | $219,000$170/sqft |
Source: Stellar MLS #TB8386021 Report a problem | ||
| 8/20/2025 | Listed for sale | $219,000$170/sqft |
Source: Stellar MLS #TB8386021 Report a problem | ||
| 8/7/2025 | Pending sale | $219,000$170/sqft |
Source: Stellar MLS #TB8386021 Report a problem | ||
| 5/22/2025 | Listed for sale | $219,000+119%$170/sqft |
Source: Stellar MLS #TB8386021 Report a problem | ||
| 2/14/2011 | Sold | $100,000$78/sqft |
Source: Public Record Report a problem | ||
Nearby homes
Get a cash offer in 3 minutes
Find out how much your home could sell for in as little as 3 minutes with a no-obligation cash offer.
Estimated market value
$194,400
