Must-see, move-in ready one-level 3 bedrooms, 2 bathrooms home on over half acre. Roof and gutters (Feb 2024), HVAC (2020), Generac Generator (2020), Privacy Fence (Dec 2020). Kitchen has stainless steel appliances. Granite countertops and tile backsplash in the kitchen and main bath. The main areas and closets boast wood laminate flooring, with tile flooring in the laundry room and bathrooms. The master suite includes a spacious bathroom with a separate shower, a standalone vanity, and large walk-in closet. The living room has a bay window providing natural light, fireplace with built-in shelves and cabinets on each side. The laundry/mud room offers a classic farm-style sink and ample counter space. The third bedroom has double glass doors that open to a screened-in porch, providing a view of the spacious backyard enclosed by a privacy fence. The fence includes gates on the front and side. Add'l yard space and storage building outside the fence. Home being sold "As Is."
Sold for $325,900
Zillow last checked:
Listing updated:
Bought with:
Denis Speckman, 18188
Speckman Residential Properties
Source: Triad MLS,MLS#: 1144676
Price history
| Date | Event | Price |
|---|---|---|
| 9/27/2024 | Sold | $325,900 |
Source:  Triad MLS #1144676 Report a problem Triad MLS #1144676 Report a problem | ||
| 6/23/2024 | Pending sale | $325,900 |
Source: Triad MLS #1144676 Report a problem | ||
| 6/18/2024 | Price change | $325,900-1.8% |
Source: Triad MLS #1144676 Report a problem | ||
| 6/10/2024 | Listed for sale | $332,000+49.2% |
Source: Triad MLS #1144676 Report a problem | ||
| 11/3/2020 | Sold | $222,500-1.1% |
Source: Triad MLS #993636 Report a problem | ||
| 9/14/2020 | Pending sale | $225,000$152/sqft |
Source: Allen Tate, REALTORS #993636 Report a problem | ||
| 9/9/2020 | Listed for sale | $225,000$152/sqft |
Source: Allen Tate, REALTORS #993636 Report a problem | ||
| 7/21/2020 | Listing removed | $225,000$152/sqft |
Source: Allen Tate, REALTORS #979845 Report a problem | ||
| 7/21/2020 | Listed for sale | $225,000$152/sqft |
Source: Allen Tate, REALTORS #979845 Report a problem | ||
| 6/15/2020 | Pending sale | $225,000$152/sqft |
Source: Allen Tate, REALTORS #979845 Report a problem | ||
| 6/11/2020 | Listed for sale | $225,000+73.1%$152/sqft |
Source: Allen Tate, REALTORS #979845 Report a problem | ||
| 4/25/2018 | Sold | $130,000$88/sqft |
Source: Public Record Report a problem | ||
Nearby homes
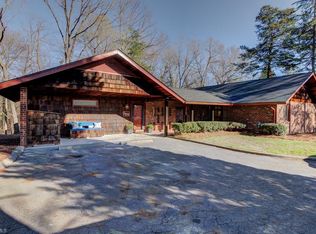
- $319,4003 bd2 ba2k sqft1186 Sweetbriar Rd, High Point, NC 27262Off Market
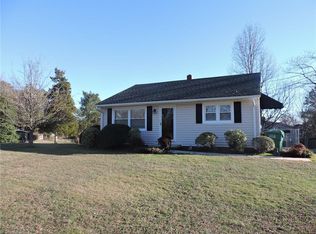
- $299,8001 bd2 ba1.4k sqft1611 Country Club Dr, High Point, NC 27262Off Market
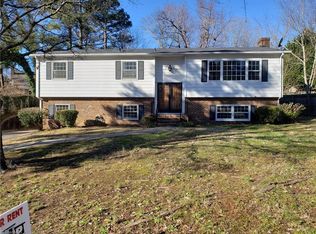
- $196,9002 bd1 ba1k sqft1701 Country Club Dr, High Point, NC 27262Off Market
- $341,0004 bd3 ba2.9k sqft1187 Sweetbriar Rd, High Point, NC 27262Off Market
Get a cash offer in 3 minutes
Find out how much your home could sell for in as little as 3 minutes with a no-obligation cash offer.
Estimated market value
$332,200
