Skip main navigation
Coming soon 09/07
  • $675,000

    1613 Cowboy Chaps Pl, Henderson, NV 89002

    4beds
    3,038sqft
    : 
    $4,402/mo
    Get pre-qualified
    Single Family Residence
    Built in 2003
    7,841 Square Feet Lot
    $-- Zestimate®
    $222/sqft
    $54/mo HOA

    What's special

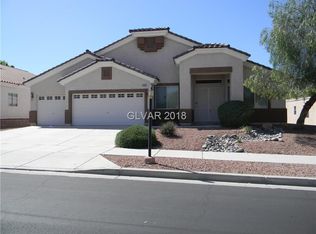
    **Professionаl Ρhοtos Comіng Sοon** Welcome home tο thiѕ beautifully designed single-story 4-bedroom home offering an exceptional combination of space, comfort, and resort-style outdoor living. With a 3-car garage, dedicated RV/boat parking, water softener, private pool and spa, this home truly has it all! Step inside to a welcoming entrance and spacious living room, plus a separate family room with a cozy fireplace—perfect for relaxing or entertaining. The kitchen is designed for both everyday living and gatherings, featuring abundant cabinetry, generous counter space, a breakfast bar, and a walk-in pantry, all overlooking the expansive family room. The oversized primary suite is a true retreat, offering plenty of room for a sitting area or home office, along with convenient private access to the pool and spa. The luxurious primary bathroom features dual sinks, a walk-in shower, soaking tub, and an impressive custom walk-in closet/dressing room with built-in mirrors. Three additional bedrooms are thoughtfully separated from the primary suite, providing privacy and flexibility. The secondary bedrooms include a Jack-and-Jill bathroom, while another bedroom offers its own convenient bathroom access with a walk-in shower. Step outside to your own private backyard oasis, complete with a beautiful pebble-finish pool, relaxing spa, and stunning waterfall feature. Whether you're hosting friends, enjoying a quiet evening, or soaking up the sun, this backyard is made for entertaining and enjoying the best of home life. Single story. 4 bedrooms. 3-car garage. Pool & spa. RV/boat parking. Incredible storage and living space. This is the one you've been waiting for—don't miss the opportunity to make it yours!
    15 days
    874
    40

    Zillow last checked:

    Listing updated:

    Listed by:

    Edwin B. Corales S.0187433 (702)859-7644,

    LIFE Realty District

    Source: LVR,MLS#: 2809697MLS LogoOriginating MLS: Greater Las Vegas Association of Realtors Inc

      Facts & features

      Interior

      Bedrooms & bathrooms
      • Bedrooms: 4
      • Bathrooms: 4
      • Full bathrooms: 4
      Primary bedroom
      • Description: Dressing Room
      • Dimensions: 25x24
      Primary bathroom
      • Description: Double Sink
      Family room
      • Description: Separate Family Room
      • Dimensions: 24x30
      Kitchen
      • Description: Breakfast Bar/Counter
      • Dimensions: 20x15
      Living room
      • Description: Front
      • Dimensions: 20x20
      Heating
      • Central, Gas
      Cooling
      • Central Air, Electric
      Appliances
      • Included: Dryer, Dishwasher, Gas Cooktop, Disposal, Microwave, Refrigerator, Water Softener Owned, Washer
      • Laundry: Gas Dryer Hookup, Main Level
      Features
      • Bedroom on Main Level, Ceiling Fan(s), Primary Downstairs, Window Treatments
      • Flooring: Carpet, Hardwood, Tile
      • Windows: Plantation Shutters
      • Number of fireplaces: 1
      • Fireplace features: Family Room, Gas, Glass Doors
      Interior area
      • Total structure area: 3,038
      • Total interior livable area: 3,038 sqft

      Property

      Parking
      • Total spaces: 3
      • Parking features: Attached, Epoxy Flooring, Garage, Guest, Open, Private, RV Potential, RV Access/Parking
      • Attached garage spaces: 3
      • Has uncovered spaces: Yes
      Features
      • Stories: 1
      • Exterior features: Private Yard
      • Has private pool: Yes
      • Pool features: In Ground, Private
      • Has spa: Yes
      • Fencing: Block,Back Yard
      Lot
      • Size: 7,841 Square Feet
      • Features: Desert Landscaping, Landscaped, < 1/4 Acre
      Details
      • Parcel number: 17934511097
      • Zoning description: Single Family
      • Horse amenities: None

      Construction

      Type & style
      • Home type: SingleFamily
      • Architectural style: One Story
      • Property subtype: Single Family Residence
      Materials
      • Roof: Tile
      Condition
      • Year built: 2003

      Utilities & green energy

      • Electric: Photovoltaics None
      • Sewer: Public Sewer
      • Water: Public
      • Utilities for property: Underground Utilities

      Community & HOA

      Community
      • Security: Security System Owned, Controlled Access
      • Subdivision: Old Vegas Estate
      HOA
      • Has HOA: Yes
      • Services included: Association Management, Maintenance Grounds
      • HOA fee: $54 monthly
      • HOA name: Old Vegas Ranch
      • HOA phone: 702-932-6776
      Location
      • Region: Henderson

      Financial & listing details

      • Price per square foot: $222/sqft
      • Tax assessed value: $547,403
      • Annual tax amount: $4,803
      • Date on market: 9/7/2026
      • Listing agreement: Exclusive Right To Sell
      • Listing terms: Cash,Conventional,VA Loan

        Estimated market value

        Not available

        Estimated sales range

        Not available

        Not available

        Price history

        DateEventPrice
        9/9/2022Listing removed--
        Source: Zillow Rental Manager Report a problem
        8/9/2022Listed for rent$3,200+77.8%$1/sqft
        Source: Zillow Rental Manager Report a problem
        6/17/2022Sold$630,000$207/sqft
        Source: LVR #2391363 Report a problem
        5/16/2022Pending sale$630,000$207/sqft
        Source: LVR #2391363 Report a problem
        5/12/2022Listed for sale$630,000$207/sqft
        Source: LVR #2391363 Report a problem
        4/29/2022Pending sale$630,000$207/sqft
        Source: LVR #2391363 Report a problem
        4/28/2022Listed for sale$630,000+43.2%$207/sqft
        Source: LVR #2391363 Report a problem
        6/22/2020Sold$440,000-2.2%$145/sqft
        Source: LVR #2182416 Report a problem
        5/23/2020Pending sale$449,999$148/sqft
        Source: Realty ONE Group, Inc #2182416 Report a problem
        4/17/2020Price change$449,999-3.2%$148/sqft
        Source: Realty ONE Group, Inc #2182416 Report a problem
        3/24/2020Listed for sale$464,900+78.9%$153/sqft
        Source: Realty ONE Group, Inc #2182416 Report a problem
        4/21/2012Listing removed$1,800$1/sqft
        Source: Prudential Americana Group, REALTORS #1239774 Report a problem
        4/4/2012Listed for rent$1,800$1/sqft
        Source: Prudential Americana Group, REALTORS #1239774 Report a problem
        3/27/2012Listing removed$259,900$86/sqft
        Source: LVsweetHomes Realty #1098319 Report a problem
        12/25/2011Listed for sale$259,900$86/sqft
        Source: LVsweetHomes Realty #1098319 Report a problem
        11/9/2011Listing removed$259,900$86/sqft
        Source: Platinum R.E. Professionals #1098319 Report a problem
        5/21/2011Listed for sale$259,900$86/sqft
        Source: Platinum R.E. Professionals #1098319 Report a problem
        4/13/2011Listing removed$259,900$86/sqft
        Source: Platinum Real Estate Professionals #1098319 Report a problem
        3/3/2011Listed for sale$259,900+8.3%$86/sqft
        Source: Platinum Real Estate Professionals #1098319 Report a problem
        2/22/2011Sold$240,000-2.4%$79/sqft
        Source: Public Record Report a problem
        2/6/2011Price change$245,900-5.4%$81/sqft
        Source: Platinum Real Estate Professionals #1098319 Report a problem
        11/24/2010Price change$259,900-2.9%$86/sqft
        Source: foreclosure.com Report a problem
        11/18/2010Listed for sale--
        Source: foreclosure.com Report a problem
        9/28/2010Sold$267,694-0.8%$88/sqft
        Source: Public Record Report a problem
        3/10/2010Listed for sale$269,900-8.2%$89/sqft
        Source: Prudential Americana Group #1022186 Report a problem
        5/30/2003Sold$293,885$97/sqft
        Source: Public Record Report a problem

        Public tax history

        YearProperty taxesTax assessment
        2026$4,806 +8%$191,591 -1.8%
        2025$4,450 +8%$195,121 +3.3%
        2024$4,121 +8%$188,846 +10.6%
        2023$3,816 +37.7%$170,777 +29.5%
        2022$2,772 +7.7%$131,907 +0.7%
        2021$2,573 +6.7%$130,990 +4.3%
        2020$2,411 +3%$125,545 +4.9%
        2019$2,341 +5.7%$119,708
        2018$2,215 $119,708 +0.8%
        2017$2,215 $118,773 +27.9%
        2016$2,215 +0.2%$92,892 +14%
        2015$2,211 +3.2%$81,499 +13.6%
        2014$2,142 $71,741
        2013-- $71,741 -7.1%
        2012-- $77,200 -8.3%
        2011-- $84,213 -6.3%
        2010-- $89,874 -36%
        2009-- $140,326
        2008-- $140,326 -11.8%
        2007-- $159,051 +5.1%
        2006-- $151,325 +16.9%
        2005-- $129,402 +32.4%
        2004-- $97,699
        Find assessor info on the county website

        Monthly payment

        Est. payment

        Payment breakdown

        Explore the cost of this home by adjusting the details. Changes won't be saved.
        All calculations are estimates and provided by Zillow, Inc. for informational purposes only. Actual amounts may vary.
        HOA fees may include property taxes on listings classified as Co-Ops. Contact the listing agent and/or owner for fee details.
        See how much you could borrow to make a competitive offer.

        Climate risks

        Neighborhood: River Mountain

        Getting around

        13 / 100
        Car-Dependent
        36 / 100
        Some Transit
        49 / 100
        Somewhat Bikeable

        Nearby schools

        GreatSchools rating
        Schools provided by the listing agent
        • Elementary: Walker, J. Marlan,Walker, J. Marlan
        • Middle: Brown B. Mahlon
        • High: Basic Academy

        Source: LVR. This data may not be complete. We recommend contacting the local school district to confirm school assignments for this home.

        A local agent can set up tours, give advice and negotiate with sellers.

        Browse local experts