Welcome to this charming and timeless gem, a 3-bedroom, 2-bath brick home that exudes character and comfort. Nestled in a serene neighborhood, just a short distance from the downtown waterfront area. The exterior showcases the durability and appeal of brick construction, ensuring both aesthetics and durability for years to come. Step inside and be greeted by the warm embrace of laminate floors that span across the main living areas, infusing a touch of natural elegance into the interior. The thoughtfully designed kitchen and dining combo is a perfect blend of functionality and comfort. Ample countertop space provides room for meal preparation, while the dining area offers an inviting setting for gatherings. The primary bedroom boasts an ensuite bathroom, ensuring privacy and convenience. The additional bedrooms are equally spacious and well-lit, suitable for guests, or even a home office. An enclosed porch adds another layer of versatility to the property. Stepping outside, you'll discover a fenced yard that provides both security and a sense of seclusion. This space offers endless possibilities - from gardening in or out of your own greenhouse to outdoor entertaining, it's a canvas awaiting your personal touch.
Sold for $250,000
$250,000
1613 Crescent Drive, Elizabeth City, NC 27909
3beds
1,676sqft
Single Family Residence
Built in 1983
0.3 Acres Lot
$305,800 Zestimate®
$149/sqft
$1,968 Estimated rent
Home value
$305,800
$291,000 - $321,000
$1,968/mo
Zestimate® history
Owner options
List your home for rent
$1,968/mo
Rent Zestimate®
Find your next renter with Zillow Rental Manager. Plus, with online applications, you can quickly screen prospective tenants – for free.
$1,968/mo
Rent Zestimate®
Refinance and save
$1,591/mo
Est. payment
Refinancing to a lower rate could help reduce your monthly payments and save thousands over the life of the loan.
$1,591/mo
Est. payment
Explore your selling options
Work with a Zillow partner agent
Leverage their expertise and Zillow's premium Showcase listings to get your home seen by more buyers.
Get startedList with your own agent
Get your home in front of millions of buyers by listing it on Zillow.
Learn how to do itSell it yourself
Take full control of how buyers see your home on Zillow by listing For Sale by Owner (FSBO).
List your homeWhat's special
Zillow last checked:
Listing updated:
Listed by:
Erin Nixon & Phyllis Bosomworth Team 252-435-5043,
Hall & Nixon Real Estate, Inc
Bought with:
Travis James, 298711
Taylor Mueller Realty, Inc.
Source: Hive MLS,MLS#: 100400451 Originating MLS: Albemarle Area Association of REALTORS
Originating MLS: Albemarle Area Association of REALTORSFacts & features
Interior
Bedrooms & bathrooms
- Bedrooms: 3
- Bathrooms: 2
- Full bathrooms: 2
Primary bedroom
- Level: Primary Living Area
Dining room
- Features: Combination
Heating
- Other
Cooling
- Central Air
Appliances
- Included: Electric Oven, Freezer, Washer, Refrigerator, Dryer, Dishwasher
- Laundry: Dryer Hookup, Washer Hookup
Features
- Ceiling Fan(s)
- Flooring: Carpet, Laminate
- Has fireplace: No
- Fireplace features: None
Interior area
- Total structure area: 1,676
- Total interior livable area: 1,676 sqft
Property
Parking
- Total spaces: 1
- Parking features: Concrete
- Carport spaces: 1
Features
- Levels: One
- Stories: 1
- Patio & porch: Enclosed, Porch
- Fencing: Back Yard,Chain Link
Lot
- Size: 0.3 Acres
Details
- Additional structures: Greenhouse, Shed(s)
- Parcel number: 892318320499
- Zoning: R10
- Special conditions: Standard
Construction
Type & style
- Home type: SingleFamily
- Property subtype: Single Family Residence
Materials
- Brick Veneer
- Foundation: Crawl Space
- Roof: Composition
Condition
- New construction: No
- Year built: 1983
Utilities & green energy
- Sewer: Public Sewer
- Water: Public
- Utilities for property: Sewer Available, Water Available
Community & HOA
Community
- Subdivision: Edgewood
HOA
- Has HOA: No
- Amenities included: None
Location
- Region: Elizabeth City
Financial & listing details
- Price per square foot: $149/sqft
- Tax assessed value: $175,900
- Annual tax amount: $2,128
- Date on market: 10/8/2025
- Cumulative days on market: 9 days
- Listing agreement: Exclusive Right To Sell
- Listing terms: Cash,Conventional,FHA,USDA Loan,VA Loan
Price history
| Date | Event | Price |
|---|---|---|
| 9/26/2023 | Sold | $250,000-3.8%$149/sqft |
Source:  Hive MLS #100400451 Report a problem Hive MLS #100400451 Report a problem | ||
| 9/8/2023 | Contingent | $260,000$155/sqft |
Source:  REIN Inc. #10501039 Report a problem REIN Inc. #10501039 Report a problem | ||
| 9/8/2023 | Pending sale | $260,000$155/sqft |
Source: Hive MLS #100400451 Report a problem | ||
| 8/29/2023 | Listed for sale | $260,000$155/sqft |
Source: Hive MLS #100400451 Report a problem | ||
Public tax history
| Year | Property taxes | Tax assessment |
|---|---|---|
| 2024 | $2,330 +97.8% | $177,700 |
| 2023 | $1,178 | $177,700 +1% |
| 2022 | $1,178 +3.7% | $175,900 +30% |
| 2021 | $1,136 | $135,300 |
| 2020 | -- | $135,300 |
| 2019 | -- | $135,300 |
| 2018 | -- | $135,300 |
| 2017 | -- | $135,300 |
| 2016 | -- | $135,300 |
| 2014 | -- | $135,300 -28.6% |
| 2013 | -- | $189,400 |
| 2012 | -- | $189,400 |
| 2010 | -- | $189,400 |
Find assessor info on the county website
Neighborhood: 27909
Nearby homes
- $250,0003 bd2 ba-- sqft1613 Crescent Dr LOT 7, Elizabeth City, NC 27909Sold

- $268,6003 bd2 ba1.8k sqft1617 Crescent Dr, Elizabeth City, NC 27909Off Market
- $265,7003 bd2 ba1.5k sqft1609 Crescent Dr, Elizabeth City, NC 27909Off Market
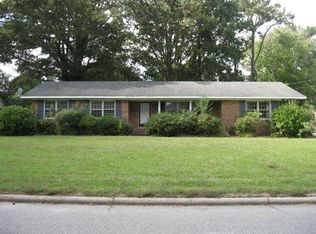
- $288,4003 bd2 ba2k sqft1510 Penny Dr, Elizabeth City, NC 27909Off Market
- $196,7003 bd1 ba1.1k sqft1610 Edgewood Dr, Elizabeth City, NC 27909Off Market
- $311,8003 bd2 ba2k sqft1610 Crescent Dr, Elizabeth City, NC 27909Off Market
- $231,6003 bd1 ba1.1k sqft1608 Edgewood Dr, Elizabeth City, NC 27909Off Market
- $286,2004 bd2 ba1.8k sqft1603 Crescent Dr, Elizabeth City, NC 27909Off Market
Nearby schools
GreatSchools rating
- 7/10J C Sawyer ElementaryGrades: K-5Distance: 0.6 mi
- 6/10River Road MiddleGrades: 6-8Distance: 0.6 mi
- 2/10Northeastern HighGrades: 9-12Distance: 2.8 mi


Get pre-qualified for a loan
At Zillow Home Loans, we can pre-qualify you in as little as 5 minutes with no impact to your credit score.An equal housing lender. NMLS #10287.
Sell for more on Zillow
Get a Zillow Showcase℠ listing at no additional cost and you could sell for .
$305,800
2% more
+$6,116
With Zillow Showcase(estimated)
$311,916
- North Carolina
- Pasquotank County
- Elizabeth City
- 27909
- 1613 Crescent Drive
Nearby cities
Nearby zip codes
Other Elizabeth City Topics
