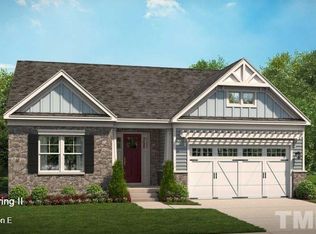
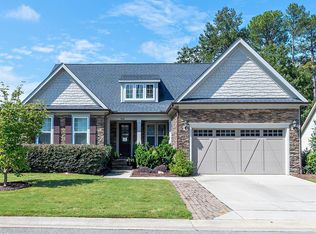
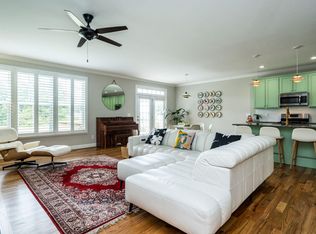
Discover the perfect move-in-ready home in the heart of North Raleigh, where space, updates and comfort blend together for your next chapter of family living. Tucked away on a private cul-de-sac in the charming Wimbledon community, this beautifully maintained Stanley Martin home sits on a quarter-acre lot and offers a functional floorplan, spacious outdoor living and convenience of shops, dining, schools, parks, and everyday amenities. From the charming rocking chair front porch to the professionally landscaped and hardscaped yard, this home is just as much fun outdoors as it is functional indoors. The screened porch with ceiling fan overlooks a wooded backdrop - perfect for weekend afternoons while the kids play in the fenced backyard. Host gatherings around the built-in firepit, grill on the back patio or enjoy the peace of no through traffic on the cul-de-sac street. Designed with function in mind, the open and flexible layout is filled with natural light, site finished hardwoods, and detailed millwork including wainscoting, cased entries and crown molding. The gourmet kitchen is a standout with granite countertops, an oversized island with storage on both sides, abundant cabinetry, tile backsplash, and stainless steel appliances including gas cooktop with range hood, wall oven, and ice maker. A formal dining room seats eight comfortably, while the spacious family room offers plantation shutters, a gas-log fireplace, and plenty of room to host and hang. Need a dedicated work-from-home or study space? The formal living room doubles perfectly as a home office. Upstairs, the primary suite impresses with double-door entry, tray ceiling, and two expansive walk-in closets. The spa-like bath features dual sinks, soaking tub, water closet, and a tiled walk-in shower. Three additional bedrooms—each with a walk-in closet and connected bathroom—plus a conveniently located second-floor laundry make everyday living a breeze. Enjoy a third floor with extended possibilities - a versatile bonus room complete with built-in bar, mini-fridge, and undercabinet lighting plus a fifth bedroom and full bath - ideal for guests. This home is just 10 minutes to North Hills and offers easy access to both I-440 and I-540 for quick commutes throughout the Triangle. The neighborhood backs up to the Raleigh Racquet Club, where optional swim and tennis memberships create even more opportunities for family fun.
Sold for $970,000
Zillow last checked:
Listing updated:
Bought with:
J. Michael Jackson, 166772
Hodge & Kittrell Sotheby's Int
Source: Doorify MLS,MLS#: 10134021
Price history
| Date | Event | Price |
|---|---|---|
| 1/6/2026 | Sold | $970,000-1.9%$252/sqft |
Source:  Doorify MLS #10134021 Report a problem Doorify MLS #10134021 Report a problem | ||
| 11/22/2025 | Pending sale | $989,000$257/sqft |
Source: Doorify MLS #10134021 Report a problem | ||
| 11/20/2025 | Listed for sale | $989,000+59.5%$257/sqft |
Source: Doorify MLS #10134021 Report a problem | ||
| 10/23/2020 | Sold | $620,000-3.1%$161/sqft |
Source: Doorify MLS #2334088 Report a problem | ||
| 9/18/2020 | Pending sale | $639,900$166/sqft |
Source: Allen Tate/Raleigh-Glenwood #2334088 Report a problem | ||
| 8/25/2020 | Price change | $639,900-1.6%$166/sqft |
Source: Allen Tate/Raleigh-Glenwood #2334088 Report a problem | ||
| 8/4/2020 | Listed for sale | $650,000+21.5%$169/sqft |
Source: Allen Tate/Raleigh-Glenwood #2334088 Report a problem | ||
| 12/20/2017 | Sold | $535,000-2.7%$139/sqft |
Source: Public Record Report a problem | ||
| 11/30/2017 | Pending sale | $550,000$143/sqft |
Source: The Ascolese Group, LLC #2137750 Report a problem | ||
| 8/30/2017 | Price change | $550,000+4.8%$143/sqft |
Source: Stanley Martin Companies Report a problem | ||
| 8/3/2017 | Price change | $525,000-0.9%$137/sqft |
Source: Stanley Martin Companies Report a problem | ||
| 7/12/2017 | Price change | $530,000-1.9%$138/sqft |
Source: Stanley Martin Companies Report a problem | ||
| 6/22/2017 | Price change | $540,000-1.8%$140/sqft |
Source: Stanley Martin Companies Report a problem | ||
| 12/8/2016 | Price change | $550,000-2.4%$143/sqft |
Source: Stanley Martin Companies Report a problem | ||
| 11/16/2016 | Listed for sale | $563,429$147/sqft |
Source: Stanley Martin Companies Report a problem | ||
Get a cash offer in 3 minutes
Find out how much your home could sell for in as little as 3 minutes with a no-obligation cash offer.
Estimated market value
$949,000
