Skip main navigation
Sold for $615,000
  • $615,000

    1613 E 122nd Ct S, Jenks, OK 74037

    4beds
    3,369sqft
    Single Family Residence
    Built in 2000
    0.43 Acres Lot
    $615,000 Zestimate®
    $183/sqft
    $3,855 Estimated rent

    Home value

    $615,000

    $584,000 - $646,000

    $3,855/mo

    Zestimate® history
    Loading
    Loading...

    Owner options

    List your home for rent

    $3,855/mo

    Rent Zestimate®

    Find your next renter with Zillow Rental Manager. Plus, with online applications, you can quickly screen prospective tenants – for free.

    Learn more

    $3,855/mo

    Rent Zestimate®

    Refinance and save

    $3,718/mo

    Est. payment

    Refinancing to a lower rate could help reduce your monthly payments and save thousands over the life of the loan.

    See today's rates

    $3,718/mo

    Est. payment

    Explore your selling options

    Work with a Zillow partner agent

    Leverage their expertise and Zillow's premium Showcase listings to get your home seen by more buyers.

    Get started

    List with your own agent

    Get your home in front of millions of buyers by listing it on Zillow.

    Learn how to do it

    Sell it yourself

    Take full control of how buyers see your home on Zillow by listing For Sale by Owner (FSBO).

    List your home

    What's special

    Large walk-in closetWalk-in atticFull kitchen remodelExtra large walk-in showerBathroom linen storageGreat storage throughoutLighted glass front cabinets
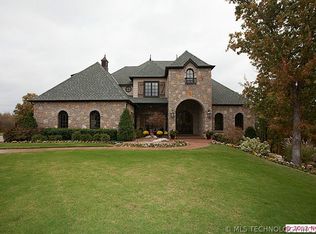
    From the moment you step through the double front doors, this home delivers. Thoughtfully updated and impeccably maintained, it lives beautifully as a single-level home with wonderful space upstairs for family or guests. The open floor plan flows naturally from room to room and welcomes a crowd as comfortably as a quiet evening; the kind of home that feels warm no matter how many people are in it. The full kitchen remodel is a standout with new appliances, a coffee bar, lighted glass front cabinets, and a walk-in pantry that make this space as functional as it is beautiful. The primary suite is privately tucked away with a remodeled bath featuring solid resin stone and an extra large walk-in shower, a large walk-in closet, and private access to the deck. A second bedroom and bath combination on the main floor offers flexibility for guests or multi-generational living. A dedicated front room works equally well as a home office, study, or music room. Step outside to the Trex deck and railing (2022) overlooking a lush, heavily treed private backyard; a rare and peaceful setting with a path leading to a fishing pier and pond. The flagstone patio with raised flower beds and a garden work station complete an outdoor living experience that makes this home feel like a personal retreat. Major updates include a new roof (2022), new AC units (2023), and new carpet and engineered hardwood flooring (2025). Four bedrooms, three baths, and an office. Great storage throughout including generous closets in every bedroom, bathroom linen storage, and a walk-in attic.

    Zillow last checked:

    Listing updated:

    Listed by:

    Chrissy Chitwood 918-774-4111,

    Coldwell Banker Select

    Bought with:

    Jennie Wolek, 139370

    Keller Williams Advantage

    Source: MLS Technology, Inc.,MLS#: 2627579MLS LogoOriginating MLS: MLS Technology

    Facts & features

    Interior

    Bedrooms & bathrooms
    • Bedrooms: 4
    • Bathrooms: 3
    • Full bathrooms: 3
    Primary bedroom
    • Description: Primary Bedroom,Private Bath,Separate Closets,Walk-in Closet
    • Level: First
    Bedroom
    • Description: Bedroom,Walk-in Closet
    • Level: First
    Bedroom
    • Description: Bedroom,Pullman Bath,Walk-in Closet
    • Level: Second
    Bedroom
    • Description: Bedroom,Pullman Bath,Walk-in Closet
    • Level: Second
    Den
    • Description: Den/Family Room,Separate
    • Level: First
    Dining room
    • Description: Dining Room,Combo w/ Living
    • Level: First
    Kitchen
    • Description: Kitchen,Eat-In,Island,Pantry
    • Level: First
    Office
    • Description: Office,Closet
    • Level: First
    Utility room
    • Description: Utility Room,Inside,Separate,Sink
    • Level: First
    Heating
    • Central, Gas, Multiple Heating Units
    Cooling
    • Central Air, 2 Units
    Appliances
    • Included: Built-In Oven, Convection Oven, Cooktop, Dishwasher, Disposal, Gas Water Heater, Microwave, Oven, Range, Plumbed For Ice Maker
    • Laundry: Washer Hookup, Electric Dryer Hookup
    Features
    • Attic, High Speed Internet, Quartz Counters, Stone Counters, Cable TV, Vaulted Ceiling(s), Wired for Data, Ceiling Fan(s), Electric Oven Connection, Gas Range Connection
    • Flooring: Carpet, Tile, Wood
    • Doors: Insulated Doors
    • Windows: Vinyl, Insulated Windows
    • Basement: None
    • Number of fireplaces: 1
    • Fireplace features: Gas Log
    Interior area
    • Total structure area: 3,369
    • Total interior livable area: 3,369 sqft

    Property

    Parking
    • Total spaces: 2
    • Parking features: Attached, Garage, Garage Faces Side
    • Attached garage spaces: 2
    Features
    • Levels: Two
    • Stories: 2
    • Patio & porch: Covered, Deck, Patio
    • Exterior features: Sprinkler/Irrigation, Landscaping, Rain Gutters
    • Pool features: None
    • Fencing: Decorative
    Lot
    • Size: 0.43 Acres
    • Features: Cul-De-Sac, Mature Trees, Pond on Lot, Wooded
    Details
    • Additional structures: None
    • Parcel number: 60880730562640

    Construction

    Type & style
    • Home type: SingleFamily
    • Architectural style: Other
    • Property subtype: Single Family Residence
    Materials
    • Brick, HardiPlank Type, Wood Frame
    • Foundation: Slab
    • Roof: Asphalt,Fiberglass
    Condition
    • Year built: 2000

    Utilities & green energy

    • Sewer: Public Sewer
    • Water: Public
    • Utilities for property: Natural Gas Available
    Green energy
    • Energy efficient items: Doors, Windows

    Community & HOA

    Community
    • Features: Gutter(s)
    • Security: No Safety Shelter, Smoke Detector(s)
    • Subdivision: Southern Lakes Estates B1-4
    HOA
    • Has HOA: Yes
    • Amenities included: Other
    • HOA fee: $600 annually
    Location
    • Region: Jenks

    Financial & listing details

    • Price per square foot: $183/sqft
    • Tax assessed value: $366,064
    • Annual tax amount: $4,609
    • Date on market: 7/30/2026
    • Cumulative days on market: 7 days
    • Listing terms: Conventional,FHA,VA Loan
    • Exclusions: Stain glass window decorations are excluded, stain glass light fixture in office can remain, metal cabinets in garage do not stay

    Price history

    DateEventPrice
    8/20/2026Sold$615,000$183/sqft
    Source: MLS Technology, Inc. #2627579 Report a problem
    8/6/2026Pending sale$615,000$183/sqft
    Source: MLS Technology, Inc. #2627579 Report a problem
    7/30/2026Listed for sale$615,000+67.8%$183/sqft
    Source: MLS Technology, Inc. #2627579 Report a problem
    1/27/2006Sold$366,500+0.7%$109/sqft
    Source: MLS Technology, Inc. #530512 Report a problem
    11/22/2004Sold$364,000+561.8%$108/sqft
    Source: MLS Technology, Inc. #424392 Report a problem
    3/8/2000Sold$55,000-4.3%$16/sqft
    Source: Public Record Report a problem
    9/24/1998Sold$57,500$17/sqft
    Source: Public Record Report a problem

    Public tax history

    YearProperty taxesTax assessment
    2025-- --
    2024-- --
    2023-- --
    2022$4,609 -1.3%$35,850 -2.7%
    2021$4,668 +2.3%$36,850
    2020$4,566 -0.7%$36,850
    2019$4,597 0%$36,850 +2.8%
    2018$4,597 -0.7%$35,850 -16.9%
    2017$4,628 -14.8%$43,137 +0.9%
    2016$5,434 $42,770 -0.9%
    2015$5,434 +1.1%$43,137 +7%
    2014$5,373 $40,315
    2013-- $40,315
    2012-- $40,315
    2011-- $40,315
    2010-- $40,315
    2009-- $40,315
    2008-- $40,315
    2007-- $40,315
    2006-- $40,315 +0.7%
    2005-- $40,040 +30%
    2004$3,707 $30,800
    2003-- $30,800
    2002-- $30,800
    2001-- $30,800
    Find assessor info on the county website

    Neighborhood: 74037

    Nearby schools

    GreatSchools rating
    Schools provided by the listing agent
    • Elementary: West
    • High: Jenks
    • District: Jenks - Sch Dist (5)

    Source: MLS Technology, Inc.. This data may not be complete. We recommend contacting the local school district to confirm school assignments for this home.

    Sell for more on Zillow
    Get a Zillow Showcase℠ listing at no additional cost and you could sell for .
    $615,000
    2% more
    +$12,300
    With Zillow Showcase(estimated)
    $627,300
    Sell for more on Zillow
    Get a Zillow Showcase℠ listing at no additional cost and you could sell for .
    $615,000
    2% more
    +$12,300
    With Zillow Showcase(estimated)
    $627,300