Skip main navigation
Closed
  • Price Unknown

    1613 E Hayloft Drive, Ozark, MO 65721

    5beds
    3,161sqft
    Single Family Residence
    Built in 2023
    0.32 Acres Lot
    $579,700 Zestimate®
    $--/sqft
    $3,063 Estimated rent

    Home value

    $579,700

    $551,000 - $609,000

    $3,063/mo

    Zestimate® history
    Loading
    Loading...

    Owner options

    List your home for rent

    $3,063/mo

    Rent Zestimate®

    Find your next renter with Zillow Rental Manager. Plus, with online applications, you can quickly screen prospective tenants – for free.

    Learn more

    $3,063/mo

    Rent Zestimate®

    Refinance and save

    $250/mo

    Est. payment

    Refinancing to a lower rate could help reduce your monthly payments and save thousands over the life of the loan.

    See today's rates

    $250/mo

    Est. payment

    Explore your selling options

    Work with a Zillow partner agent

    Leverage their expertise and Zillow's premium Showcase listings to get your home seen by more buyers.

    Get started

    List with your own agent

    Get your home in front of millions of buyers by listing it on Zillow.

    Learn how to do it

    Sell it yourself

    Take full control of how buyers see your home on Zillow by listing For Sale by Owner (FSBO).

    List your home

    What's special

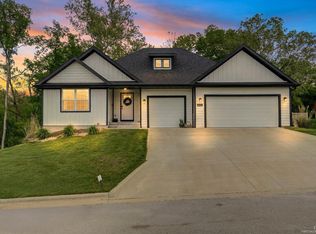
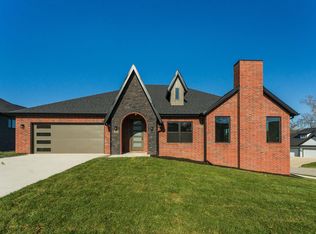
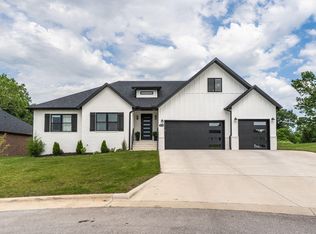
    This all brick Executive Home was built in 2023. Owners are being transferred out of state and regretfully leave this semi-custom home. Seller is offering $10K at closing to aid buyer with closing costs or rate buy-down! This stunning 4 bdrm, with a main-floor master, plus office/5th bdrm, 3 bath home has custom features everywhere! 3,161sf of living area including a massive open living rm with a brick-faced gas fireplace, huge wood mantle, and shiplap to the 13' cathedral ceiling which features magnificent wood beams. The open kitchen and dining rm are set up for the discerning chef. White GE Cafe appliances, granite counters, huge pantry, and custom lighting. This home has a flexible floor plan sure to please any home buyer. Walking through the designer front door, you are greeted by a large entry with a drop zone and real hardwood floors that extend throughout the main level of the home. To the left is a powder bath, the stairs to the upper rms, and the 4th bdrm. To the right is a secondary hall with 2 of the guest rms with walk-in closets and a full bath. A second hall on the right is a private master wing complete with a full-sized laundry room. The master suite features a tray ceiling, a huge walk-in closet with wood shelving, and a roomy bath featuring a tiled walk-in shower, double-sink granite vanity, soaking tub, and water closet. The finished upstairs has almost 700 sq.ft. of space, including a bonus rm with built-ins and studio/office/5th bdrm. The second furnace-A/C unit is for this area. The covered deck overlooks a private backyard backing up to a small field with mature trees making for a wonderfully quiet place for your morning coffee. The garage is oversized at 899sf! - plenty of workshop space. The mechanical rm, with storage, and access to the dry crawl space is also here. The entire yard has sprinklers, landscaping, and sod. Ozark East schools. Historic Finley Farms, outdoor aquatics Frisbee and ball fields are in walking distance

    Zillow last checked:

    Listing updated:

    Listed by:

    Stephen D Burks 417-839-5117,

    Murney Associates - Primrose

    Bought with:

    Jeanie S. Williams, 2019042648

    EXP Realty LLC

    Source: SOMOMLS as distributed by MLS GRID,MLS#: 60253596MLS Logo

    Facts & features

    Interior

    Bedrooms & bathrooms
    • Bedrooms: 5
    • Bathrooms: 3
    • Full bathrooms: 2
    • 1/2 bathrooms: 1
    Rooms
    • Room types: Master Bedroom, Great Room, Living Areas (2), Office, Recreation Room
    Heating
    • Forced Air, Zoned, Natural Gas
    Cooling
    • Ceiling Fan(s), Central Air, Zoned
    Appliances
    • Included: Dishwasher, Disposal, Exhaust Fan, Free-Standing Gas Oven, Gas Water Heater, Refrigerator
    • Laundry: Main Level, W/D Hookup
    Features
    • Beamed Ceilings, Cathedral Ceiling(s), Granite Counters, High Speed Internet, Other Counters, Soaking Tub, Tray Ceiling(s), Walk-In Closet(s), Walk-in Shower
    • Flooring: Carpet, Engineered Hardwood, Tile
    • Windows: Double Pane Windows
    • Has basement: No
    • Attic: Access Only:No Stairs
    • Has fireplace: Yes
    • Fireplace features: Brick, Gas, Great Room
    Interior area
    • Total structure area: 3,161
    • Total interior livable area: 3,161 sqft
    • Finished area above ground: 3,161
    • Finished area below ground: 0

    Property

    Parking
    • Total spaces: 3
    • Parking features: Driveway, Garage Faces Side, Oversized
    • Attached garage spaces: 3
    • Has uncovered spaces: Yes
    Features
    • Levels: One and One Half
    • Stories: 1
    • Patio & porch: Covered, Deck
    • Exterior features: Rain Gutters
    • Fencing: Partial,Wood
    Lot
    • Size: 0.32 Acres
    • Features: Cul-De-Sac, Curbs, Landscaped, Sloped, Sprinklers In Front, Sprinklers In Rear
    Details
    • Parcel number: 110624002009015000

    Construction

    Type & style
    • Home type: SingleFamily
    • Architectural style: Traditional
    • Property subtype: Single Family Residence
    Materials
    • Brick
    • Foundation: Crawl Space, Poured Concrete, Vapor Barrier
    • Roof: Composition
    Condition
    • Year built: 2023

    Utilities & green energy

    • Sewer: Public Sewer
    • Water: Public
    • Utilities for property: Cable Available
    Green energy
    • Energy efficient items: High Efficiency - 90%+, Thermostat

    Community & HOA

    Community
    • Security: Smoke Detector(s)
    • Subdivision: Silo Ridge
    HOA
    • Services included: Common Area Maintenance
    • HOA fee: $250 annually
    Location
    • Region: Ozark

    Financial & listing details

    • Tax assessed value: $545,900
    • Annual tax amount: $714
    • Date on market: 10/7/2023
    • Listing terms: Cash,Conventional,VA Loan
    • Road surface type: Concrete, Asphalt

    Price history

    DateEventPrice
    2/22/2024Sold--
    Source: SOMOMLS as distributed by MLS GRID #60253596 Report a problem
    1/23/2024Pending sale$559,900$177/sqft
    Source: SOMOMLS as distributed by MLS GRID #60253596 Report a problem
    12/18/2023Listed for sale$559,900$177/sqft
    Source: SOMOMLS as distributed by MLS GRID #60253596 Report a problem
    11/28/2023Pending sale$559,900$177/sqft
    Source: SOMOMLS as distributed by MLS GRID #60253596 Report a problem
    11/15/2023Price change$559,900-1.8%$177/sqft
    Source: SOMOMLS as distributed by MLS GRID #60253596 Report a problem
    10/27/2023Price change$569,900-3.4%$180/sqft
    Source: SOMOMLS as distributed by MLS GRID #60253596 Report a problem
    10/7/2023Price change$589,900+28.2%$187/sqft
    Source: SOMOMLS as distributed by MLS GRID #60253596 Report a problem
    12/5/2022Pending sale$460,000$146/sqft
    Source: SOMOMLS as distributed by MLS GRID #60232500 Report a problem
    11/23/2022Listed for sale$460,000$146/sqft
    Source: SOMOMLS as distributed by MLS GRID #60232500 Report a problem

    Public tax history

    YearProperty taxesTax assessment
    2025$6,420 -1.1%$103,720 +0%
    2024$6,489 +810.6%$103,680 +809.5%
    2023$713 -0.2%$11,400
    2022$714 $11,400
    Find assessor info on the county website

    Neighborhood: 65721

    Nearby schools

    GreatSchools rating
    Schools provided by the listing agent
    • Elementary: OZ East
    • Middle: Ozark
    • High: Ozark

    Source: SOMOMLS as distributed by MLS GRID. This data may not be complete. We recommend contacting the local school district to confirm school assignments for this home.

    Sell for more on Zillow
    Get a Zillow Showcase℠ listing at no additional cost and you could sell for .
    $579,700
    2% more
    +$11,594
    With Zillow Showcase(estimated)
    $591,294