BEAUTY AND FUNCTION! 1613 Flannery Court in Meadow View Subdivision Streetsboro is an incredible find. Built in 2019 this Ryan Home Allegheny model shows like new, with stylish custom details throughout! Amazing colonial offers 1,872 sq. ft. on two levels with 4 bedrooms, 2 full baths & 1 half bath. Step up to your full front porch, enter your foyer to an open concept first floor that's airy, flooded with natural light from a wall of windows. Lounge in your family room or prepare a gourmet meal in your open kitchen equipped with stainless-steel appliances, plenty of wood cabinets, center island, barstool seating, luxury vinyl flooring. The open dining room provides plenty of seating for dinners. Step outside your sliding door to lounge or dine outside on your beautiful, new 20 x 12 composite wood deck with safety gate. Second floor features a gorgeous Owner's Suite with an exquisite CUSTOM wood feature wall & a DREAM CUSTOM WOOD CLOSET to show off your shoe collection! Owner's bathroom
Closed
$360,000
1613 Flannery Ct, Streetsboro, OH 44241
4beds
1,872sqft
Single Family Residence
Built in 2019
6,838 Square Feet Lot
$386,400 Zestimate®
$192/sqft
$2,589 Estimated rent
Home value
$386,400
$367,000 - $406,000
$2,589/mo
Zestimate® history
Owner options
List your home for rent
$2,589/mo
Rent Zestimate®
Find your next renter with Zillow Rental Manager. Plus, with online applications, you can quickly screen prospective tenants – for free.
$2,589/mo
Rent Zestimate®
Refinance and save
$2,672/mo
Est. payment
Refinancing to a lower rate could help reduce your monthly payments and save thousands over the life of the loan.
$2,672/mo
Est. payment
Explore your selling options
Work with a Zillow partner agent
Leverage their expertise and Zillow's premium Showcase listings to get your home seen by more buyers.
Get startedList with your own agent
Get your home in front of millions of buyers by listing it on Zillow.
Learn how to do itSell it yourself
Take full control of how buyers see your home on Zillow by listing For Sale by Owner (FSBO).
List your homeWhat's special
Center islandCeramic tileQuartz countertopsFull front porchPicture-perfect sanctuaryBarstool seatingCustom cabinets
Zillow last checked:
Listing updated:
Listed by:
Barbara Kilfoyle barbarakilfoyle@howardhanna.com,
Howard Hanna
Bought with:
Jennifer L Allen, 2003014671
Keller Williams Grt Cleve NE
Source: MLS Now,MLS#: 4476105Originating MLS: Lake Geauga Area Association of REALTORS
Facts & features
Interior
Bedrooms & bathrooms
- Bedrooms: 4
- Bathrooms: 3
- Full bathrooms: 2
- 1/2 bathrooms: 1
- Main level bathrooms: 1
Primary bedroom
- Description: Flooring: Carpet
- Features: Window Treatments
- Level: Second
- Dimensions: 13.00 x 13.00
Bedroom
- Description: Flooring: Carpet
- Features: Window Treatments
- Level: Second
- Dimensions: 10.00 x 13.00
Bedroom
- Description: Flooring: Carpet
- Features: Window Treatments
- Level: Second
- Dimensions: 10.00 x 10.00
Bedroom
- Description: Flooring: Carpet
- Features: Window Treatments
- Level: Second
- Dimensions: 11.00 x 10.00
Primary bathroom
- Description: Flooring: Ceramic Tile
- Level: Second
Bathroom
- Description: Flooring: Ceramic Tile
- Level: Second
Dining room
- Description: Flooring: Luxury Vinyl Tile
- Features: Window Treatments
- Level: First
- Dimensions: 14.00 x 7.00
Entry foyer
- Description: Flooring: Luxury Vinyl Tile
- Level: First
Family room
- Description: Flooring: Carpet
- Features: Window Treatments
- Level: First
- Dimensions: 18.00 x 13.00
Kitchen
- Description: Flooring: Luxury Vinyl Tile
- Level: First
- Dimensions: 14.00 x 12.00
Laundry
- Description: Flooring: Ceramic Tile
- Level: Second
Heating
- Forced Air, Gas
Cooling
- Central Air
Appliances
- Included: Dishwasher, Disposal, Microwave, Range, Refrigerator
Features
- Basement: Full,Unfinished,Sump Pump
- Has fireplace: No
Interior area
- Total structure area: 1,872
- Total interior livable area: 1,872 sqft
- Finished area above ground: 1,872
Property
Parking
- Parking features: Attached, Garage, Garage Door Opener, Paved
- Attached garage spaces: 2
Features
- Levels: Two
- Stories: 2
- Patio & porch: Deck
Lot
- Size: 6,838 Square Feet
Details
- Parcel number: 350662000022072
Construction
Type & style
- Home type: SingleFamily
- Architectural style: Colonial
- Property subtype: Single Family Residence
Materials
- Vinyl Siding
- Roof: Asphalt,Fiberglass
Condition
- Year built: 2019
Utilities & green energy
- Water: Public
Community & HOA
Community
- Security: Smoke Detector(s)
- Subdivision: Meadow View Sub Ph 9
HOA
- Has HOA: Yes
- Services included: Insurance, Reserve Fund, Snow Removal
- HOA fee: $355 annually
- HOA name: Associate Property Management
Location
- Region: Streetsboro
Financial & listing details
- Price per square foot: $192/sqft
- Tax assessed value: $323,200
- Annual tax amount: $4,278
- Date on market: 7/21/2023
- Cumulative days on market: 20 days
- Listing agreement: Exclusive Right To Sell
- Listing terms: Cash,Conventional,FHA
Price history
| Date | Event | Price |
|---|---|---|
| 9/6/2023 | Sold | $360,000+0.3%$192/sqft |
Source: Public Record Report a problem | ||
| 8/11/2023 | Pending sale | $359,000$192/sqft |
Source: MLS Now #4476105 Report a problem | ||
| 8/1/2023 | Contingent | $359,000$192/sqft |
Source: MLS Now #4476105 Report a problem | ||
| 7/28/2023 | Price change | $359,000-3%$192/sqft |
Source: MLS Now #4476105 Report a problem | ||
| 7/21/2023 | Listed for sale | $370,000+38.8%$198/sqft |
Source: MLS Now #4476105 Report a problem | ||
| 2/18/2020 | Sold | $266,500+359.5%$142/sqft |
Source: Public Record Report a problem | ||
| 10/22/2019 | Sold | $58,000$31/sqft |
Source: Public Record Report a problem | ||
Public tax history
| Year | Property taxes | Tax assessment |
|---|---|---|
| 2025 | $4,687 +0.3% | $113,120 |
| 2024 | $4,675 +9.4% | $113,120 +33.7% |
| 2023 | $4,272 -0.1% | $84,630 |
| 2022 | $4,278 -0.4% | $84,630 |
| 2021 | $4,294 +18.1% | $84,630 +31.4% |
| 2020 | $3,635 | $64,400 |
| 2019 | -- | -- |
Find assessor info on the county website
Neighborhood: 44241
Nearby homes
- $412,9004 bd2 ba2k sqft1609 Flannery Ct, Streetsboro, OH 44241Off Market
- $349,9003 bd3 ba2.6k sqft1617 Flannery Ct, Streetsboro, OH 44241Sold
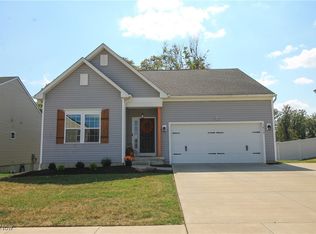
- $437,4003 bd2 ba2.4k sqft8748 Irish Cir, Streetsboro, OH 44241Off Market
- $357,3003 bd2 ba1.5k sqft1621 Flannery Ct, Streetsboro, OH 44241Off Market
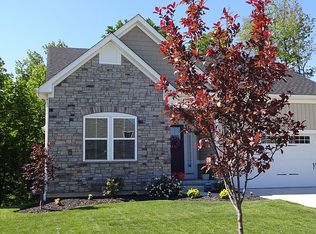
- $388,6004 bd2 ba1.8k sqft1618 Flannery Ct, Streetsboro, OH 44241Off Market
- $366,9004 bd2 ba1.8k sqft1614 Flannery Ct, Streetsboro, OH 44241Off Market
- $430,0004 bd4 ba3.5k sqft1625 Flannery Ct, Streetsboro, OH 44241Sold
- $540,0004 bd4 ba3.5k sqft8744 Irish Cir, Streetsboro, OH 44241Sold
Nearby schools
GreatSchools rating
- 8/10Henry Defer Intermediate Elementary SchoolGrades: 4-6Distance: 0.6 mi
- 8/10Streetsboro Middle SchoolGrades: 6-8Distance: 0.6 mi
- 6/10Streetsboro High SchoolGrades: 9-12Distance: 0.7 mi
Schools provided by the listing agent
- District: Streetsboro CSD - 6709
Source: MLS Now. This data may not be complete. We recommend contacting the local school district to confirm school assignments for this home.
Get a cash offer in 3 minutes
Find out how much your home could sell for in as little as 3 minutes with a no-obligation cash offer.
Estimated market value
$386,400
Get a cash offer in 3 minutes
Find out how much your home could sell for in as little as 3 minutes with a no-obligation cash offer.
Estimated market value
$386,400
- Ohio
- Portage County
- Streetsboro
- 44241
- 1613 Flannery Ct
Nearby cities
Nearby zip codes
Other Streetsboro Topics
