Skip main navigation
Closed
  • $610,000

    1613 Foxhill Pl, Darien, IL 60561

    4beds
    3,268sqft
    Single Family Residence
    Built in 1971
    -- sqft lot
    $755,300 Zestimate®
    $187/sqft
    $4,757 Estimated rent

    Home value

    $755,300

    $718,000 - $801,000

    $4,757/mo

    Zestimate® history
    Loading
    Loading...

    Owner options

    List your home for rent

    $4,757/mo

    Rent Zestimate®

    Find your next renter with Zillow Rental Manager. Plus, with online applications, you can quickly screen prospective tenants – for free.

    Learn more

    $4,757/mo

    Rent Zestimate®

    Refinance and save

    $4,259/mo

    Est. payment

    Refinancing to a lower rate could help reduce your monthly payments and save thousands over the life of the loan.

    See today's rates

    $4,259/mo

    Est. payment

    Explore your selling options

    Work with a Zillow partner agent

    Leverage their expertise and Zillow's premium Showcase listings to get your home seen by more buyers.

    Get started

    List with your own agent

    Get your home in front of millions of buyers by listing it on Zillow.

    Learn how to do it

    Sell it yourself

    Take full control of how buyers see your home on Zillow by listing For Sale by Owner (FSBO).

    List your home

    What's special

    Large yardLoft nookExercise roomGarage accessMidcentury modern homePrimary suiteExposed beams
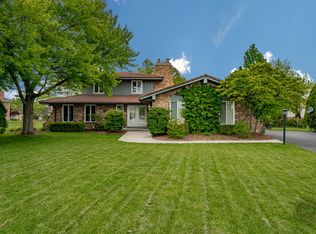
    This swanky, Midcentury Modern home is ideally located at the end of the cul-de-sac. The home has a definitive vibe and offers tons of living space with a very versatile floor plan. The expansive main level has multiple living spaces including oversized living and dining rooms each with huge windows. The large eat in kitchen has stainless appliances, double ovens, views of the backyard, an island and fireplace. On the other side of the kitchen fireplace is the sunken family room with exposed beams, dry bar, garage access and a brand new sliding glass door leading to the outside patio. A bedroom, full bathroom and laundry room finish off the main level. The primary suite is massive with a huge bedroom space, 2 walk in closets and private bathroom. Also upstairs are two additional bedrooms, loft nook, hall bathroom and large attic. The finished basement is definitely fun - it has dark wood paneling, vintage lighting, wet bar, dance floor with disco ball and exercise room. The 2.5 car garage has epoxy flooring and plenty of storage. The large yard is professionally landscaped, includes a sprinkler system and a wide driveway. There is a new secondary HVAC system and brand new sliding glass doors. The location is unbeatable with a short walk to the Carriage Greens Country Club and easy access to shopping and expressways. Architectural drawings are available for future improvements. This home is truly one of a kind and not to be missed!

    Zillow last checked:

    Listing updated:

    Listing courtesy of:

    Jennifer Harding 708-860-7800,

    @properties Christie's International Real Estate

    Bought with:

    Cynthia Nieckula

    Cleary Realty, Inc.

    Source: MRED as distributed by MLS GRID,MLS#: 11884594MLS Logo

    Facts & features

    Interior

    Bedrooms & bathrooms
    • Bedrooms: 4
    • Bathrooms: 3
    • Full bathrooms: 3
    Primary bedroom
    • Features: Flooring (Carpet), Bathroom (Full)
    • Level: Second
    • Area: 646 Square Feet
    • Dimensions: 19X34
    Bedroom 2
    • Features: Flooring (Carpet)
    • Level: Second
    • Area: 195 Square Feet
    • Dimensions: 13X15
    Bedroom 3
    • Features: Flooring (Carpet)
    • Level: Second
    • Area: 195 Square Feet
    • Dimensions: 13X15
    Bedroom 4
    • Features: Flooring (Carpet)
    • Level: Main
    • Area: 180 Square Feet
    • Dimensions: 12X15
    Other
    • Level: Second
    • Area: 600 Square Feet
    • Dimensions: 24X25
    Dining room
    • Features: Flooring (Carpet)
    • Level: Main
    • Area: 225 Square Feet
    • Dimensions: 15X15
    Exercise room
    • Features: Flooring (Carpet)
    • Level: Basement
    • Area: 270 Square Feet
    • Dimensions: 15X18
    Family room
    • Features: Flooring (Carpet)
    • Level: Main
    • Area: 312 Square Feet
    • Dimensions: 13X24
    Foyer
    • Features: Flooring (Porcelain Tile)
    • Level: Main
    • Area: 198 Square Feet
    • Dimensions: 11X18
    Kitchen
    • Features: Kitchen (Eating Area-Table Space, Island), Flooring (Porcelain Tile)
    • Level: Main
    • Area: 289 Square Feet
    • Dimensions: 17X17
    Laundry
    • Level: Main
    • Area: 55 Square Feet
    • Dimensions: 5X11
    Living room
    • Features: Flooring (Carpet)
    • Level: Main
    • Area: 324 Square Feet
    • Dimensions: 18X18
    Recreation room
    • Features: Flooring (Carpet)
    • Level: Basement
    • Area: 858 Square Feet
    • Dimensions: 26X33
    Walk in closet
    • Level: Second
    • Area: 48 Square Feet
    • Dimensions: 6X8
    Heating
    • Natural Gas, Forced Air, Sep Heating Systems - 2+
    Cooling
    • Central Air
    Appliances
    • Included: Double Oven, Microwave, Dishwasher, Refrigerator, Bar Fridge, Washer, Dryer, Stainless Steel Appliance(s), Range Hood
    • Laundry: Main Level
    Features
    • Wet Bar, 1st Floor Bedroom, 1st Floor Full Bath, Walk-In Closet(s), Beamed Ceilings, Separate Dining Room
    • Flooring: Hardwood
    • Windows: Screens
    • Basement: Finished,Full
    • Attic: Unfinished
    • Number of fireplaces: 1
    • Fireplace features: Double Sided, Gas Log, Gas Starter, Family Room
    Interior area
    • Total structure area: 0
    • Total interior livable area: 3,268 sqft

    Property

    Parking
    • Total spaces: 2.5
    • Parking features: Garage Door Opener, On Site, Garage Owned, Attached, Garage
    • Attached garage spaces: 2.5
    • Has uncovered spaces: Yes
    Accessibility
    • Accessibility features: No Disability Access
    Features
    • Stories: 2
    • Patio & porch: Patio
    Lot
    • Dimensions: 56X163X199X160
    • Features: Cul-De-Sac, Landscaped, Mature Trees
    Details
    • Parcel number: 0933302007
    • Special conditions: None
    • Other equipment: Central Vacuum, Intercom, Ceiling Fan(s), Sump Pump, Sprinkler-Lawn

    Construction

    Type & style
    • Home type: SingleFamily
    • Architectural style: Contemporary
    • Property subtype: Single Family Residence
    Materials
    • Brick, Cedar
    • Roof: Asphalt
    Condition
    • New construction: No
    • Year built: 1971

    Utilities & green energy

    • Sewer: Public Sewer
    • Water: Lake Michigan, Public

    Community & neighborhood

    Security
    • Security features: Carbon Monoxide Detector(s)
    Community
    • Community features: Clubhouse, Park, Curbs, Street Lights, Street Paved
    Location
    • Region: Darien
    • Subdivision: Carriage Way West

    HOA & financial

    HOA
    • Services included: None

    Other

    Other facts
    • Listing terms: Cash
    • Ownership: Fee Simple

    Price history

    DateEventPrice
    10/23/2023Sold$610,000-2.4%$187/sqft
    Source: MRED as distributed by MLS GRID #11884594 Report a problem
    10/18/2023Pending sale$624,900$191/sqft
    Source: MRED as distributed by MLS GRID #11884594 Report a problem
    9/28/2023Contingent$624,900$191/sqft
    Source: MRED as distributed by MLS GRID #11884594 Report a problem
    9/18/2023Listed for sale$624,900+13.6%$191/sqft
    Source: MRED as distributed by MLS GRID #11884594 Report a problem
    7/30/2021Sold$550,000$168/sqft
    Source: MRED as distributed by MLS GRID #11079919 Report a problem

    Public tax history

    YearProperty taxesTax assessment
    2024$11,831 +4.1%$191,583 +8.8%
    2023$11,361 +1.2%$176,120 +1.1%
    2022$11,229 +11.1%$174,200 +1.1%
    2021$10,111 +1.9%$172,220 +2%
    2020$9,927 +4.1%$168,810
    2019$9,536 +8.5%--
    2018$8,788 +8.4%$153,070 +9.5%
    2017$8,104 +13.6%$139,830 +15%
    2016$7,134 +2.3%$121,590 +6.3%
    2015$6,971 +1.8%$114,390 +2.9%
    2014$6,848 -15.8%$111,220 -16.9%
    2013$8,129 +1.7%$133,830 -4.3%
    2012$7,993 +2.7%$139,850 -6.1%
    2011$7,784 -6.9%$148,930 -13.5%
    2010$8,361 +2.4%$172,190 -5.8%
    2009$8,161 +1.3%$182,770
    2008$8,058 +5.3%$182,770 +5.9%
    2007$7,653 -0.5%$172,590 +3%
    2006$7,692 -1.5%$167,560 +2.8%
    2005$7,810 +2.4%$162,970 +7%
    2004$7,627 +2.4%$152,310 +10%
    2003$7,449 +8.3%$138,460 +12%
    2002$6,879 +2.6%$123,600 +6.8%
    2001$6,705 +2.1%$115,770 +3.5%
    2000$6,565 $111,860

    Find assessor info on the county website

    Neighborhood: 60561

    Nearby schools

    GreatSchools rating
    Schools provided by the listing agent
    • High: Hinsdale South High School
    • District: 63

    Source: MRED as distributed by MLS GRID. This data may not be complete. We recommend contacting the local school district to confirm school assignments for this home.

    Get a cash offer in 3 minutes
    Find out how much your home could sell for in as little as 3 minutes with a no-obligation cash offer.
    Estimated market value
    $755,300
    Get a cash offer in 3 minutes
    Find out how much your home could sell for in as little as 3 minutes with a no-obligation cash offer.
    Estimated market value
    $755,300