Welcome to a home filled with exceptional features and sophisticated charm.Interior EleganceArchitectural Details: Classic crown molding adds timeless character throughout.Modern Kitchen: Sleek stainless steel appliances offer style and culinary utility.Outdoor LivingExpansive Backyard: A generous lawn serves as the perfect canvas for relaxation.Private Deck & Fence: A secure privacy fence encloses an ideal space for outdoor dining.Ample Storage: Two spacious, multi-story walk-in sheds effortlessly house landscaping equipment. Fully modernized residence offering refined interior spaces and exceptional structural upgrades.Key Capital ImprovementsTurnkey Efficiency: Brand new roof, windows, and energy-efficient HVAC systems.Eco-Friendly Transition: Fully converted to all-electric utility systems for modern efficiency.Refined InteriorsDual Living Spaces: Expansive living rooms on both levels offer versatility.Remodeled Kitchen: Beautifully updated culinary space equipped with stainless steel appliances.Designer Bathrooms: Extensively remodeled featuring premium ceramic tile and custom lighting.Architectural Details: Classic crown molding adds timeless character throughout.Exterior & UtilityAmple Parking: An oversized, pristine driveway easily accommodates multiple vehicles.Outdoor Oasis: Private deck and fenced backyard designed for effortless entertaining.Superior Storage: Two spacious, multi-story walk-in sheds house landscaping equipment.
For sale
Price cut: $5K (10/12)
$490,000
1613 Frances Dr, Woodbridge, VA 22191
4beds
1,516sqft
Single Family Residence
Built in 1960
10,010 Square Feet Lot
$488,800 Zestimate®
$323/sqft
$-- HOA
What's special
Brand new roofExpansive backyard
- 40 days
- 953
- 59
Zillow last checked:
Listing updated:
Listed by:
Cristine Sanchez-Canete 703-739-6797,
UNION REALTY LLC (703) 615-8087
Source: Bright MLS,MLS#: VAPW2128228
Facts & features
Interior
Bedrooms & bathrooms
- Bedrooms: 4
- Bathrooms: 2
- Full bathrooms: 2
- Main level bathrooms: 2
- Main level bedrooms: 4
Basement
- Area: 788
Heating
- Forced Air, Electric
Cooling
- Central Air, Electric
Appliances
- Included: Dryer, Dishwasher, Microwave, Oven/Range - Electric, Refrigerator, Stainless Steel Appliance(s), Washer, Electric Water Heater
- Laundry: Has Laundry, Main Level
Features
- Flooring: Hardwood
- Has basement: No
- Has fireplace: No
Interior area
- Total structure area: 1,604
- Total interior livable area: 1,516 sqft
- Finished area above ground: 816
- Finished area below ground: 700
Property
Parking
- Total spaces: 2
- Parking features: Off Street, Driveway, Detached Carport
- Carport spaces: 2
- Has uncovered spaces: Yes
Accessibility
- Accessibility features: None
Features
- Levels: Two
- Stories: 2
- Patio & porch: Deck, Screened
- Exterior features: Storage
- Pool features: None
- Fencing: Full
Lot
- Size: 10,010 Square Feet
Details
- Additional structures: Above Grade, Below Grade
- Parcel number: 8392558401
- Zoning: R4
- Special conditions: Standard
Construction
Type & style
- Home type: SingleFamily
- Architectural style: Raised Ranch/Rambler
- Property subtype: Single Family Residence
Materials
- Brick, Combination
- Foundation: Other
Condition
- Very Good
- New construction: No
- Year built: 1960
Utilities & green energy
- Sewer: Public Sewer
- Water: Public
- Utilities for property: Electricity Available
Community & HOA
Community
- Security: Exterior Cameras, Motion Detectors, Smoke Detector(s)
- Subdivision: Marumsco Hills
HOA
- Has HOA: No
Location
- Region: Woodbridge
Financial & listing details
- Price per square foot: $323/sqft
- Tax assessed value: $360,600
- Annual tax amount: $3,709
- Date on market: 9/15/2026
- Listing agreement: Exclusive Right To Sell
- Listing terms: FHA,Conventional,Cash,VA Loan
- Exclusions: Tvs
- Ownership: Fee Simple
Estimated market value
$488,800
$464,000 - $513,000
$3,060/mo
Price history
| Date | Event | Price |
|---|---|---|
| 10/12/2026 | Price change | $490,000-1%$323/sqft |
Source:  Bright MLS #VAPW2128228 Report a problem | ||
| 9/23/2026 | Price change | $495,000-2.9%$327/sqft |
Source: Bright MLS #VAPW2128228 Report a problem | ||
| 9/15/2026 | Listed for sale | $509,900+2.2%$336/sqft |
Source: Bright MLS #VAPW2128228 Report a problem | ||
| 8/20/2024 | Listing removed | -- |
Source: Bright MLS #VAPW2067968 Report a problem | ||
| 7/19/2024 | Pending sale | $499,000$329/sqft |
Source: Bright MLS #VAPW2067968 Report a problem | ||
| 6/24/2024 | Price change | $499,000-4.8%$329/sqft |
Source: Bright MLS #VAPW2067968 Report a problem | ||
| 5/27/2024 | Price change | $524,000-4.7%$346/sqft |
Source: Bright MLS #VAPW2067968 Report a problem | ||
| 5/6/2024 | Listed for sale | $550,000+97.8%$363/sqft |
Source: Bright MLS #VAPW2067968 Report a problem | ||
| 10/23/2015 | Sold | $278,000+1.1%$183/sqft |
Source: Public Record Report a problem | ||
| 8/21/2015 | Pending sale | $275,000$181/sqft |
Source: Carrington Real Estate Services LLC #PW8718087 Report a problem | ||
| 8/12/2015 | Price change | $275,000+6.2%$181/sqft |
Source: Carrington Real Estate Services LLC #PW8718087 Report a problem | ||
| 7/22/2015 | Price change | $259,000-4%$171/sqft |
Source: Spring Hill Real Estate LLC. #PW8653564 Report a problem | ||
| 6/21/2015 | Price change | $269,900-3.6%$178/sqft |
Source: Spring Hill Real Estate LLC. #PW8653564 Report a problem | ||
| 6/9/2015 | Price change | $279,900-1.4%$185/sqft |
Source: Spring Hill Real Estate LLC. #PW8653564 Report a problem | ||
| 5/16/2015 | Price change | $284,000-0.3%$187/sqft |
Source: Spring Hill Real Estate LLC. #PW8638614 Report a problem | ||
| 5/2/2015 | Listed for sale | $284,900+42.4%$188/sqft |
Source: NBI Realty LLC #PW8638614 Report a problem | ||
| 12/11/2014 | Sold | $200,000-9%$132/sqft |
Source: Public Record Report a problem | ||
| 11/1/2014 | Pending sale | $219,900$145/sqft |
Source: NBI Realty, LLC #PW8390785 Report a problem | ||
| 9/26/2014 | Listed for sale | $219,900$145/sqft |
Source: NBI Realty, LLC #PW8390785 Report a problem | ||
| 7/3/2014 | Pending sale | $219,900$145/sqft |
Source: NBI Realty, LLC #PW8390785 Report a problem | ||
| 6/29/2014 | Listed for sale | $219,900+15.7%$145/sqft |
Source: NBI Realty, LLC #PW8390785 Report a problem | ||
| 8/28/2002 | Sold | $190,000+38.7%$125/sqft |
Source: Public Record Report a problem | ||
| 1/22/2001 | Sold | $137,000$90/sqft |
Source: Public Record Report a problem | ||
Public tax history
| Year | Property taxes | Tax assessment |
|---|---|---|
| 2025 | $4,036 +12.5% | $411,600 +14.1% |
| 2024 | $3,586 -0.6% | $360,600 +4% |
| 2023 | $3,606 -2.4% | $346,600 +7.2% |
| 2022 | $3,694 +0.1% | $323,200 +8.1% |
| 2021 | $3,689 +4.2% | $298,900 +5.2% |
| 2020 | $3,540 +126.7% | $284,100 +9.9% |
| 2019 | $1,561 -49.9% | $258,600 +0.3% |
| 2018 | $3,114 +9% | $257,900 +9.6% |
| 2017 | $2,857 | $235,400 +2.4% |
| 2016 | $2,857 +20% | $229,900 +11.4% |
| 2015 | $2,380 | $206,300 +10.9% |
| 2014 | $2,380 | $186,000 +13.2% |
| 2013 | -- | $164,300 +17.9% |
| 2012 | -- | $139,400 +38.2% |
| 2010 | -- | $100,900 |
| 2009 | -- | $100,900 -61.8% |
| 2008 | -- | $264,100 -14% |
| 2007 | -- | $307,100 -6.7% |
| 2006 | -- | $329,200 +30.7% |
| 2005 | -- | $251,900 +28.6% |
| 2004 | -- | $195,900 +25.3% |
| 2003 | -- | $156,300 +17.8% |
| 2002 | -- | $132,700 +34.7% |
| 2001 | -- | $98,500 |
Find assessor info on the county website
Monthly payment
Est. payment
Payment breakdown
Explore the cost of this home by adjusting the details. Changes won't be saved.Climate risks
Neighborhood: Marumsco Village
Nearby schools
Schools provided by the listing agent
- District: Prince William County Public Schools
Source: Bright MLS. This data may not be complete. We recommend contacting the local school district to confirm school assignments for this home.
Similar homes
- $499,9994 bd3 ba1.2k sqft13208 Alison St, Woodbridge, VA 22191For Sale
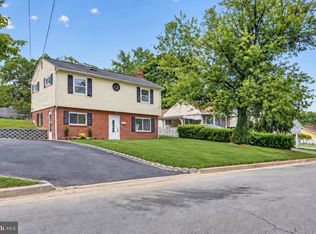
 MLS ID #VAPW2128132, Akhtar Yusufi, Key Realty Group I LLC. Bright MLS
- $469,9993 bd2 ba1.6k sqft1414 D St, Woodbridge, VA 22191For Sale
 MLS ID #VAPW2130068, Juan Carlos De Leon SR., Samson Properties. Bright MLS
- $507,5005 bd2 ba1.4k sqft13803 Knowles St, Woodbridge, VA 22191For Sale
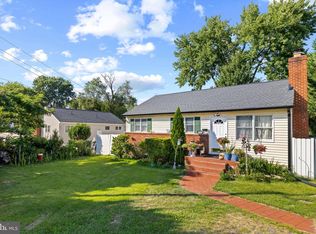 MLS ID #VAPW2125960, Angela Chadwell, Your Home Sold Guaranteed Realty - At Your Service. Bright MLS
- $425,0003 bd1 ba984 sqft1447 F St, Woodbridge, VA 22191For Sale
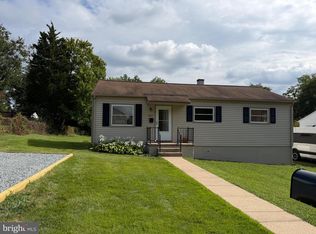 MLS ID #VAPW2128032, Amanda Martinez, Gallery Realty LLC. Bright MLS
- $599,0004 bd3 ba1.5k sqft1516 Walnut St, Woodbridge, VA 22191For SaleMLS ID #VAPW2129234, Amanda Martinez, Gallery Realty LLC. Bright MLS
- $519,0003 bd2 ba1.7k sqft4401 Kentmore Dr, Woodbridge, VA 22193For SaleMLS ID #VAPW2127938, Alex Pinto, Fairfax Realty Select. Bright MLS
- $519,9903 bd2 ba1.3k sqft14290 Fontana Ct, Woodbridge, VA 22193For SaleMLS ID #VAPW2117344, Kimberly Tran, Classic Select Inc. Bright MLS
- $434,8883 bd4 ba1.7k sqft1952 Mariner Ln, Woodbridge, VA 22192For SaleMLS ID #VAPW2132936, Shannon Willett, Long & Foster Real Estate, Inc.. Bright MLS
- $498,5003 bd3 ba1.4k sqft14353 Southgate Ct, Woodbridge, VA 22193For SaleMLS ID #VAPW2128720, Joia Thompson, CTI Real Estate. Bright MLS
- $499,9995 bd3 ba1.4k sqft12521 Macduff Dr, Fort Washington, MD 20744For SaleMLS ID #MDPG2222870, Hazel Shakur, Redfin Corp. Bright MLS
- $555,0004 bd3 ba1.8k sqft13909 Mattapony Dr, Woodbridge, VA 22193For SaleMLS ID #VAPW2116350, SAUL VASQUEZ, Vera's Realty Inc.. Bright MLS
- $525,0004 bd3 ba1.6k sqft303 Huckstep Ave, Stafford, VA 22556For SaleMLS ID #VAST2054682, Rich DiGiovanna, RE/MAX Allegiance. Bright MLS
- $629,9003 bd2 ba1k sqft8460 Rippled Creek Ct, Springfield, VA 22153For SaleMLS ID #VAFX2347272, Gaudy Baxter, Coldwell Banker Realty. Bright MLS
- $490,0004 bd3 ba1.8k sqft12218 Brolass Rd, Clinton, MD 20735For SaleMLS ID #MDPG2212478, Carla Jones, Trademark Realty, Inc. Bright MLS
- $549,9004 bd3 ba1.2k sqft8116 Steadman St, Alexandria, VA 22309For SaleMLS ID #VAFX2337302, Augusto Arostegui, NBI Realty, LLC. Bright MLS
- $525,0005 bd3 ba1.3k sqft306 Dias Dr, Fort Washington, MD 20744For SaleMLS ID #MDPG2216328, JESSICA VASQUEZ, Samson Properties. Bright MLS
- $499,0005 bd4 ba1.5k sqft333 Brockton Rd, Oxon Hill, MD 20745For SaleMLS ID #MDPG2213696, Tanya Tran, Fairfax Realty Select. Bright MLS
- $485,0005 bd3 ba1.9k sqft11606 Zareh Dr, Clinton, MD 20735For SaleMLS ID #MDPG2215454, Valerie T Blyther, HomeSmart. Bright MLS
- $429,0003 bd4 ba1.9k sqft14235 Savannah Dr, Woodbridge, VA 22193For SaleMLS ID #VAPW2131544, Kent Nguyen, USA One Realty Corporation. Bright MLS
- $448,0003 bd4 ba1.9k sqft12914 Lockleven Ln, Woodbridge, VA 22192For SaleMLS ID #VAPW2128294, Victor Yeo, Spring Hill Real Estate, LLC.. Bright MLS
