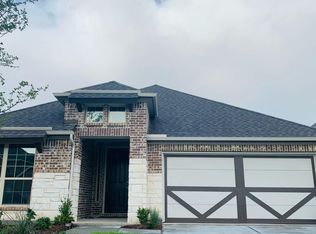
Beautifully appointed and spacious 2-story Gehan Home offering 5 bedrooms, 3 full baths, a 2-car garage, and an inviting open-concept floor plan designed for both everyday living and entertaining. The impressive entry welcomes you with soaring ceilings that continue into the light-filled living room, highlighted by a cozy gas fireplace. The gourmet kitchen features a generous island with a breakfast bar, abundant cabinetry, recessed lighting, and stainless-steel appliances, flowing seamlessly into the dining and family living areas. The first-floor primary suite provides a private retreat with a luxurious ensuite bath featuring a soaking tub, dual vanities, walk-in shower, private water closet, and oversized walk-in closet. A versatile converted game room currently serves as the 5th bedroom and offers flexibility for guests, a home office, media room, or play space. Step outside to an oversized lot with a spacious fenced backyard and covered patio, creating the perfect setting for outdoor gatherings, play, and relaxation. Enjoy a vibrant community lifestyle with two pools, splash pad, playground, numerous community events throughout the year, and full-time pool monitors on site every summer for added peace of mind.
For sale
Price cut: $10K (9/5)
$340,000
1613 Frankford Dr, Forney, TX 75126
5beds
2,487sqft
Single Family Residence
Built in 2020
7,187 Square Feet Lot
$335,600 Zestimate®
$137/sqft
$75/mo HOA
What's special
Cozy gas fireplacePrivate retreatStainless-steel appliancesRecessed lightingInviting open-concept floor planCovered patioPrivate water closet
- 22 days
- 1,151
- 98
Likely to sell faster than
Zillow last checked:
Listing updated:
Listed by:
Yara Jabr 0796105 855-299-7653,
Mark Spain Real Estate 855-299-7653
Source: NTREIS,MLS#: 21317040
Facts & features
Interior
Bedrooms & bathrooms
- Bedrooms: 5
- Bathrooms: 3
- Full bathrooms: 3
Primary bedroom
- Features: Dual Sinks, Double Vanity, Garden Tub/Roman Tub, Separate Shower, Walk-In Closet(s)
- Level: First
- Dimensions: 0 x 0
Bedroom
- Features: Walk-In Closet(s)
- Level: First
- Dimensions: 0 x 0
Bedroom
- Features: Walk-In Closet(s)
- Level: Second
- Dimensions: 0 x 0
Bedroom
- Features: Walk-In Closet(s)
- Level: Second
- Dimensions: 0 x 0
Primary bathroom
- Level: First
- Dimensions: 0 x 0
Other
- Level: First
- Dimensions: 0 x 0
Game room
- Level: Second
- Dimensions: 0 x 0
Kitchen
- Features: Built-in Features, Granite Counters, Kitchen Island, Pantry
- Level: First
- Dimensions: 0 x 0
Living room
- Level: First
- Dimensions: 0 x 0
Utility room
- Features: Utility Room
- Level: First
- Dimensions: 0 x 0
Heating
- Central, Heat Pump, Natural Gas
Cooling
- Central Air, Ceiling Fan(s), Electric, Heat Pump
Appliances
- Included: Dishwasher, Disposal, Gas Range, Microwave
Features
- High Speed Internet, Cable TV
- Flooring: Carpet, Ceramic Tile, Wood
- Has basement: No
- Number of fireplaces: 1
- Fireplace features: Heatilator
Interior area
- Total interior livable area: 2,487 sqft
Video & virtual tour
Property
Parking
- Total spaces: 2
- Parking features: Garage Faces Front, Garage
- Attached garage spaces: 2
Features
- Levels: Two
- Stories: 2
- Pool features: None
Lot
- Size: 7,187 Square Feet
Details
- Parcel number: 197861
Construction
Type & style
- Home type: SingleFamily
- Architectural style: Detached
- Property subtype: Single Family Residence
- Attached to another structure: Yes
Materials
- Brick, Fiber Cement, Rock, Stone
- Foundation: Slab
- Roof: Composition
Condition
- Resale
- Year built: 2020
Utilities & green energy
- Sewer: Public Sewer
- Water: Public
- Utilities for property: Sewer Available, Water Available, Cable Available
Community & HOA
Community
- Features: Curbs, Sidewalks
- Subdivision: Gateway Parks Add Ph 2a & 2b
HOA
- Has HOA: Yes
- Services included: All Facilities, Association Management
- HOA fee: $900 annually
- HOA name: Gateway Parks Hoa
- HOA phone: 480-521-7500
Location
- Region: Forney
Financial & listing details
- Price per square foot: $137/sqft
- Tax assessed value: $373,672
- Annual tax amount: $7,935
- Date on market: 8/14/2026
- Cumulative days on market: 23 days
- Exclusions: Washer, dryer and refrigerator
Estimated market value
$335,600
$319,000 - $352,000
$2,853/mo
Price history
| Date | Event | Price |
|---|---|---|
| 9/5/2026 | Price change | $340,000-2.9%$137/sqft |
Source: NTREIS #21317040 Report a problem | ||
| 8/14/2026 | Listed for sale | $350,000-4.1%$141/sqft |
Source: NTREIS #21317040 Report a problem | ||
| 12/13/2025 | Listing removed | $365,000$147/sqft |
Source: NTREIS #20974590 Report a problem | ||
| 12/11/2025 | Price change | $365,000+0%$147/sqft |
Source: NTREIS #20974590 Report a problem | ||
| 12/4/2025 | Price change | $364,9000%$147/sqft |
Source: NTREIS #20974590 Report a problem | ||
| 11/20/2025 | Price change | $365,000+0%$147/sqft |
Source: NTREIS #20974590 Report a problem | ||
| 11/13/2025 | Price change | $364,9000%$147/sqft |
Source: NTREIS #20974590 Report a problem | ||
| 11/6/2025 | Price change | $365,000+0%$147/sqft |
Source: NTREIS #20974590 Report a problem | ||
| 10/30/2025 | Price change | $364,9000%$147/sqft |
Source: NTREIS #20974590 Report a problem | ||
| 10/23/2025 | Price change | $365,000+0%$147/sqft |
Source: NTREIS #20974590 Report a problem | ||
| 10/16/2025 | Price change | $364,9000%$147/sqft |
Source: NTREIS #20974590 Report a problem | ||
| 10/9/2025 | Price change | $365,000+0%$147/sqft |
Source: NTREIS #20974590 Report a problem | ||
| 10/2/2025 | Price change | $364,9000%$147/sqft |
Source: NTREIS #20974590 Report a problem | ||
| 8/29/2025 | Price change | $365,000-1.3%$147/sqft |
Source: NTREIS #20974590 Report a problem | ||
| 8/21/2025 | Price change | $369,9000%$149/sqft |
Source: NTREIS #20974590 Report a problem | ||
| 8/14/2025 | Price change | $370,000+0%$149/sqft |
Source: NTREIS #20974590 Report a problem | ||
| 8/7/2025 | Price change | $369,9000%$149/sqft |
Source: NTREIS #20974590 Report a problem | ||
| 8/1/2025 | Price change | $370,000+0%$149/sqft |
Source: NTREIS #20974590 Report a problem | ||
| 7/25/2025 | Price change | $369,9000%$149/sqft |
Source: NTREIS #20974590 Report a problem | ||
| 7/3/2025 | Price change | $370,000-1.3%$149/sqft |
Source: NTREIS #20974590 Report a problem | ||
| 6/19/2025 | Listed for sale | $375,000+11.9%$151/sqft |
Source: NTREIS #20974590 Report a problem | ||
| 2/19/2021 | Sold | -- |
Source: Agent Provided Report a problem | ||
| 1/25/2021 | Pending sale | $334,990$135/sqft |
Source: NTREIS #14500424 Report a problem | ||
| 1/19/2021 | Price change | $334,990-3.7%$135/sqft |
Source: NTREIS #14500424 Report a problem | ||
| 1/15/2021 | Listed for sale | $347,860$140/sqft |
Source: NTREIS #14500424 Report a problem | ||
Public tax history
| Year | Property taxes | Tax assessment |
|---|---|---|
| 2025 | $6,133 -9.6% | $373,672 -2.4% |
| 2024 | $6,783 -24.2% | $382,976 -11.5% |
| 2023 | $8,945 +5.3% | $432,725 +12.4% |
| 2022 | $8,492 | $385,064 +24.1% |
| 2021 | -- | $310,164 +536.2% |
| 2020 | -- | $48,750 +25% |
| 2019 | -- | $39,000 -22% |
| 2018 | -- | $50,000 |
Find assessor info on the county website
Monthly payment
Est. payment
Payment breakdown
Explore the cost of this home by adjusting the details. Changes won't be saved.Climate risks
Neighborhood: Gateway Parks
Nearby schools
Schools provided by the listing agent
- Elementary: Henderson
- Middle: Warren
- High: Forney
- District: Forney ISD
Source: NTREIS. This data may not be complete. We recommend contacting the local school district to confirm school assignments for this home.

Similar homes
- $319,9005 bd3 ba2.3k sqft1556 Seminole Dr, Forney, TX 75126For Sale
 MLS ID #21351337, Jennifer Lauren. NTREIS
 - $319,0004 bd3 ba2k sqft1872 Big Spring Dr, Forney, TX 75126For Sale
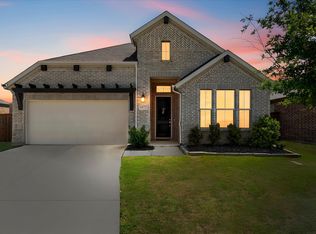 MLS ID #21230415, Amy Britt. NTREIS
 - $314,9993 bd3 ba2.1k sqft1852 Everglades Dr, Forney, TX 75126For Sale
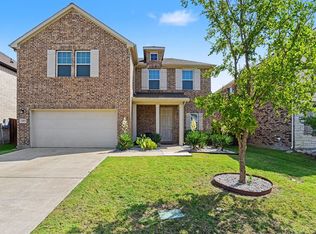 MLS ID #21342251, Chuntami Garcia. NTREIS
 - $365,0004 bd3 ba2.3k sqft733 Mercy St, Forney, TX 75126For Sale
 MLS ID #21331081, Liz Freethy. NTREIS
